









A free site visit, a check of what your lot allows and a written, line-item price.
Get your free estimateADU Permit and Zoning Basics: What You Need to Know Before You Build
Building an ADU on your property means working through two separate layers of government approval: zoning rules that decide whether an ADU is allowed on your lot at all, and building permits that govern how it gets built. Most homeowners who start researching ADUs quickly realize that these two systems overlap, sometimes conflict, and change often enough that what your neighbor was told two years ago may not apply to your project today. Getting this piece wrong at the beginning is the single most common reason ADU projects stall, cost more than expected, or get built in ways that create legal problems later.
This page explains how zoning and permits actually work for ADUs, what you need to find out before any work starts, and how your local Sutton ADU Builders team handles this process on your behalf.
What’s Happening

When you want to add an ADU to your property, your local jurisdiction controls two things: whether you’re allowed to build one (zoning) and how it must be built (permits). These are separate approval processes, and both must be cleared before construction begins.
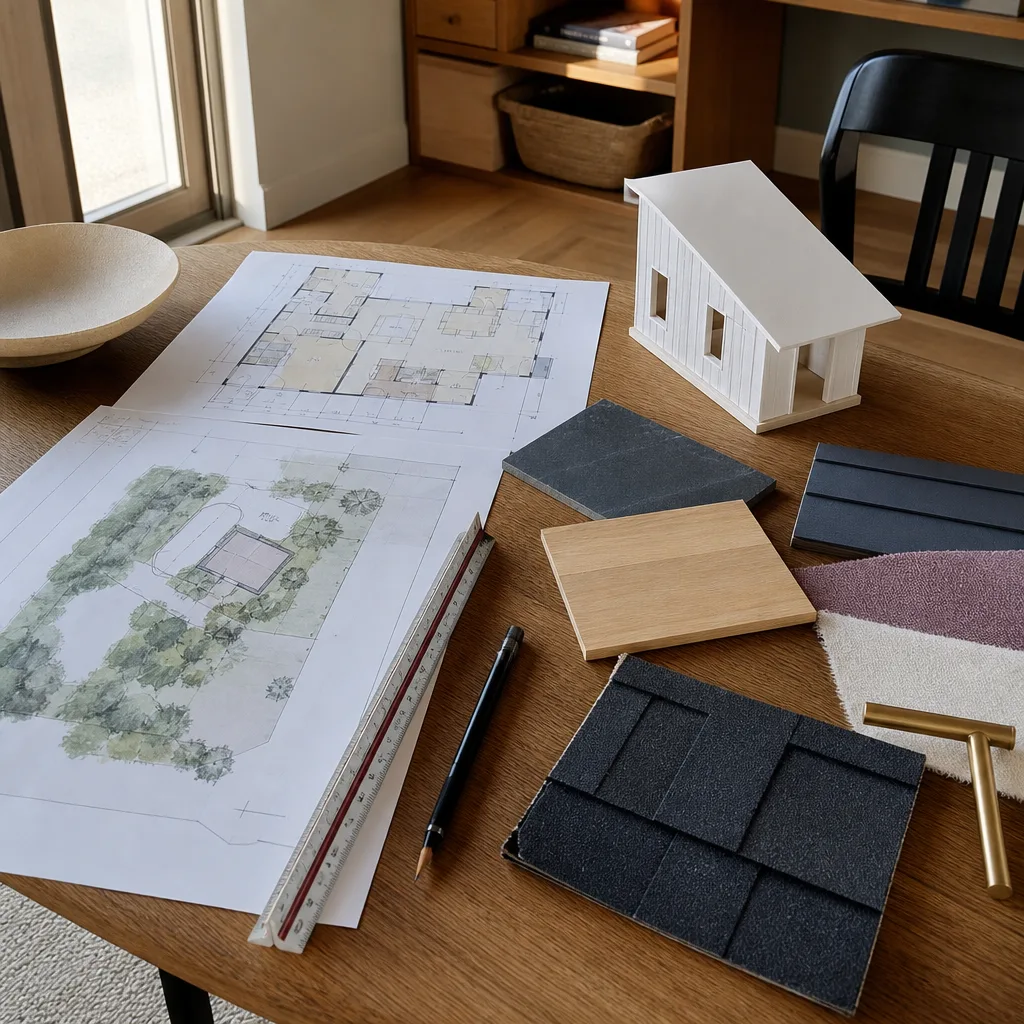
Zoning rules determine lot size minimums, setback distances from property lines, maximum unit size, height limits, and whether detached or attached ADUs are permitted on your property type. Permit requirements then dictate how the structure is built – foundation type, electrical service, plumbing connections, fire separation, and more. A project that looks straightforward from the street may face real constraints once a jurisdiction reviews the parcel. The good news is that most of these requirements are knowable in advance, and a team that has worked through them before can read your situation quickly and tell you what’s realistic.
Why It Happens
Zoning Classification Doesn’t Allow ADUs on Every Lot
Not every residential zone automatically permits an ADU. Some jurisdictions distinguish between single-family zones where ADUs are allowed by right, zones where they require a special use permit or variance, and zones where they aren’t permitted at all. You can usually find your parcel’s zoning classification on your local assessor or planning department website. If the classification isn’t clear, that’s the first call to make before you invest time or money in design work.
Setback and Lot Coverage Rules Create Hidden Constraints
Even on a lot where ADUs are allowed, the placement of the unit is tightly controlled. Setback rules require minimum distances between the new structure and your property lines, existing buildings, and sometimes utility easements. Lot coverage limits cap the total percentage of your lot that can be covered by structures. A lot that looks plenty large enough can turn out to have very little buildable area once setbacks and coverage limits are mapped out. This is why a site analysis comes before any product selection or design work.
Owner-Occupancy and Rental Restrictions Still Exist in Some Areas
Some jurisdictions require the property owner to live on-site – either in the main house or the ADU – as a condition of approval. Others restrict short-term rentals from the new unit. These rules vary significantly and have shifted in recent years as states have passed ADU-friendly legislation that sometimes overrides local restrictions. Knowing the current rules for your parcel before you build protects you from a situation where you’ve finished a unit you can’t legally use the way you intended.
Permit Requirements Differ by ADU Type and Size
A detached ADU, a garage conversion, a junior ADU inside the main house, and a prefab unit from a brand like Abodu or Dvele each trigger different permit pathways. Some prefab and modular manufacturers have pre-approved plan sets that can move through permit review faster than a fully custom design. Others require the same full submittal process as site-built construction. The permit timeline – meaning how long the jurisdiction takes to review and approve – also varies widely and affects your project schedule in ways that need to be planned for upfront.
What to Do Right Now
- Look up your parcel’s zoning classification. Most local planning or assessor websites have a parcel lookup tool. Note the zone code and write it down. That code is the starting point for everything else.
- Find your lot dimensions and note any existing structures. Setback calculations depend on where your property lines actually are, not where fences happen to be. If you have a recent survey, pull it out. If not, your deed or assessor records may have basic dimensions.
- Check whether there’s an existing ADU or unpermitted structure on the property. An existing unpermitted structure can complicate a new ADU application. Your local Sutton ADU Builders team can advise on how to handle this before it becomes a problem mid-permit.
- Don’t start any site work or construction before permits are issued. Unpermitted construction can result in stop-work orders, required demolition, and permanent complications with your title. No amount of schedule pressure justifies starting before approvals are in hand.
- Write down your goals for the unit. Whether you want a rental unit, housing for a family member, a home office, or flexibility to sell later all affect which ADU type and which approval pathway makes the most sense. Having that clarity before the first conversation saves time.
How We Fix It
When your local Sutton ADU Builders team starts on an ADU project, permit and zoning research is the first work that happens – not an afterthought. A technician reviews your parcel’s zoning classification, setback requirements, lot coverage limits, and any jurisdiction-specific ADU rules before any design work or product selection begins. If your lot qualifies for a prefab option from a brand like Abodu, Cover, Mighty Buildings, or Plant Prefab, we’ll tell you honestly which product lines fit your constraints and your budget. If a custom or site-built approach makes more sense, we’ll tell you that too.
We prepare and submit the permit application, respond to plan check comments, and coordinate inspections through to final approval. We pull the permits – that’s our responsibility, not yours to figure out. Every project starts with a written price, before any work begins, so you know exactly what you’re committing to. And the 365-Day Done Right Promise covers the completed work for a full year. If something isn’t right, we come back and make it right.
The ADU Builder service is the relevant offering here. Call (472) 248-8213 to schedule your free written estimate.
Frequently Asked Questions
The fastest starting point is your local planning department’s zoning map or parcel lookup tool – search for your address and note the zone classification. That code tells you which land use rules apply. Your local Sutton ADU Builders team can then read those rules against your specific parcel and tell you what’s permitted, what requires a variance, and what isn’t feasible before you spend time on design.
Permit timelines depend entirely on the jurisdiction – some municipalities complete plan review in a few weeks; others take several months. Prefab ADU brands like Abodu and Dvele sometimes have pre-approved plan sets that move through review faster in certain jurisdictions. Your local Sutton ADU Builders team will give you a realistic timeline based on your specific market and parcel before any work begins. That timeline is part of your written project scope.
No – and this is worth being direct about. Starting construction before a permit is issued is a serious risk. Jurisdictions can issue stop-work orders, require you to undo completed work, and flag the property in ways that affect your title and future sale. There is no circumstance where starting early is worth that exposure. If schedule pressure is a concern, call (472) 248-8213 and we can talk through what can be done during the permit review period to keep the project moving without putting you at legal risk.
We handle it. Pulling permits is part of what your local Sutton ADU Builders team does – we prepare the application, submit the documents, respond to plan check corrections, and coordinate final inspections through to sign-off. You don’t need to navigate the planning department counter on your own. If you’re not sure where your project stands or want to understand the process before committing, call (472) 248-8213 and we’ll walk through it with you – no obligation, no pressure.
Get It Fixed
Permit and zoning questions have real answers, and your local Sutton ADU Builders team knows how to find them for your specific parcel. Call (472) 248-8213 or book online to schedule your free written estimate. A live person answers every call, any time of day.
Written by Miles Hartwell, Owner at Sutton ADU Builders, serving homeowners nationwide since 2006.
What Our Customers Say
"Itemized estimate with allowances laid out. Final cost was within a hair of the quote."
- Naomi R."Backyard ADU for my mother. The project manager showed ID and walked me through the permit steps, the foundation plan, and the schedule. Moved her in on time."
- Margaret C."Insulated the walls and ceiling properly. It stays comfortable even in July."
- Tamika W.


