
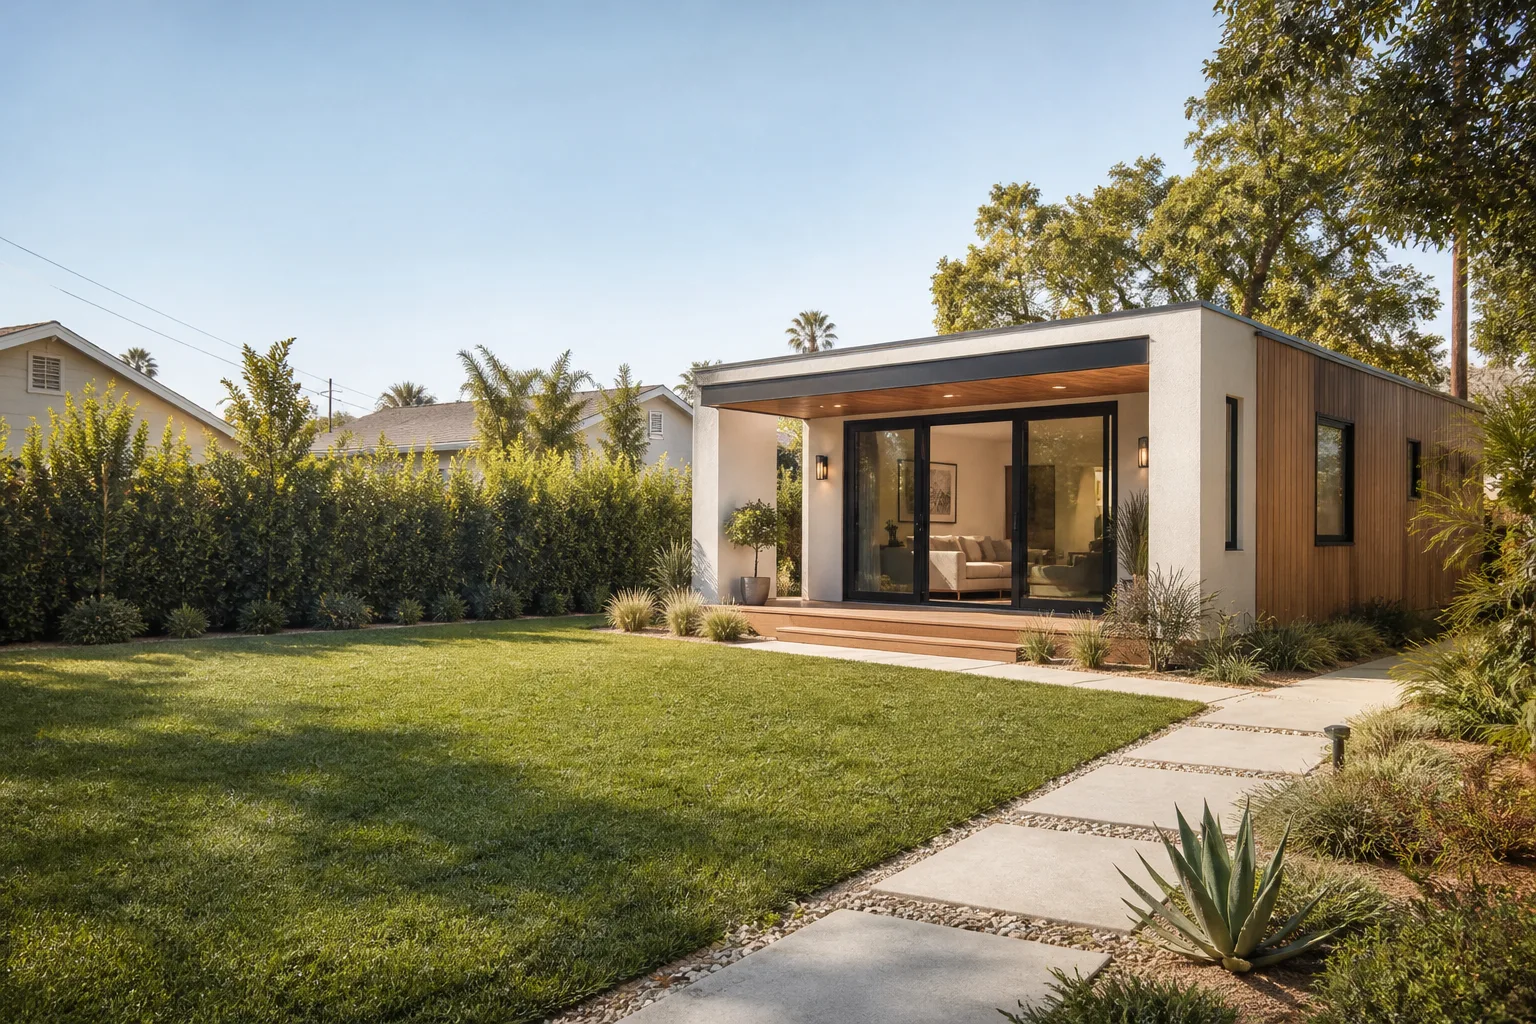








A free site visit, a check of what your lot allows and a written, line-item price.
Get your free estimateFast, Reliable ADU Builders Across Carson
Most Carson homeowners we talk to have the same question: can my lot actually fit an ADU, and what will it really cost? The honest answer depends on your specific parcel, but here’s what we can tell you up front. A detached ADU in Carson typically runs $180,000 to $320,000 before site work, and a garage conversion usually lands between $95,000 and $160,000. We serve every Carson neighborhood, from the streets off Avalon Blvd to the blocks north of Del Amo. Call (472) 248-8213 and we’ll give you a straight, written price before any work begins.
Why Sutton ADU Builders Is Carson’s Preferred ADU Company

Carson’s housing stock is mostly mid-century single-story tract homes, built fast and solid between the late 1940s and early 1960s. That matters for ADU work because lot dimensions, easements, and original garage conditions vary from block to block. Our crews have spent enough time in Carson to know that a plan that works off Avalon Blvd may not clear setback requirements near the Dominguez Channel. We don’t guess at the survey; we pull the parcel map, walk the lot, and price from what’s actually there.
Carson homeowners consistently tell us the same thing: they want to know who is walking onto their property before it happens. That’s the Threshold Standard, and it’s built into how our ADU Builders team operates. Every technician is background-checked, identity-verified, uniformed, and photo-badged. You get a name and a photo sent to you before arrival. Miles Hartwell, who leads our Carson projects, personally reviews every plan set before submittal. That’s not a sales line; it’s how we keep plan-check corrections rare.
We’re part of the Threshold Group family, founded in 2006, and every Carson project carries our 365-Day Done Right Promise in writing. If workmanship fails within one full calendar year of completion, we return and make it right. No haggling. No fee. That promise is stamped on every contract we sign in Carson.
JADU in Carson
A JADU in Carson is a junior accessory dwelling unit, typically 500 sq ft or less, built within the existing walls of a single-family home or attached to it. Carson homeowners pursue JADUs when they want rental income or a space for an aging parent without adding a separate structure to the yard. A JADU conversion in Carson generally runs $70,000 to $120,000, depending on whether you’re converting an attached garage, a rear bedroom wing, or adding a small attached addition with its own efficiency kitchen and private entrance.
Garage and Attached-Space Conversions
Converting an attached garage into a JADU is often the most cost-effective path in Carson because the foundation and roofline already exist. The work typically includes insulating and finishing the space, adding a kitchenette, upgrading the electrical panel if needed, and installing a separate exterior entrance. Carson’s Building & Safety Division requires a completed owner-occupancy affidavit for JADU projects, which means the property owner must live on site, either in the main house or the JADU, for as long as the unit is rented.
New Attached JADU Additions
When a Carson home doesn’t have a suitable attached garage or existing space to convert, we build an attached JADU as a small addition off the rear or side of the house, often 400 to 500 sq ft. This route costs more, typically $150,000 to $220,000, because it involves foundation work, new framing, roofing tie-ins, and utility extensions. But it preserves yard space and avoids the setback issues that often complicate detached units on Carson’s narrower lots.
ADU Plans in Carson

ADU Plans in Carson are the single most important pre-construction step, because Carson’s zoning and lot patterns make nearly every project site-specific. A plan that fits a standard 5,000 sq ft lot in Torrance may not work on a 5,200 sq ft Carson parcel with a rear alley easement and a 4-foot side setback. We prepare complete ADU plan sets for Carson submittals, including site surveys, floor plans, structural and Title 24 energy calculations, and the owner-occupancy affidavit the city requires for JADUs. Full plan preparation for a Carson ADU typically runs $4,500 to $8,500, depending on project complexity.
Site Survey and Feasibility Review
Before we draw a single wall, we pull the parcel map and confirm what’s actually on your lot: easements, existing structures, utility locations, and the exact setback envelope. On Carson’s mid-century tract lots, this step saves homeowners from the most common failure we see: designing a detached ADU that looks fine on paper but violates the rear-yard coverage limit or sits inside a utility easement. We have seen plan-check rejections cost Carson homeowners six to eight weeks of delay and thousands in redesign fees. The survey happens first, not last.
Plan Set and Permit Submittal
Once the survey confirms the buildable footprint, we prepare the full package for Carson’s Building & Safety Division. This includes architectural sheets, structural engineering, Title 24 energy compliance, and the JADU owner-occupancy affidavit when applicable. We submit the package, respond to plan-check comments, and track the permit through approval. Our goal is a clean first submittal, because Carson plan-check cycles already run longer than homeowners expect, and a missing affidavit or unstamped survey can add months.
Trusted Brands We Service in Carson
Carson homeowners ask us about prefab and modular ADU lines all the time, and we work with several that fit the city’s narrow lots and alley-access parcels well. Mighty Buildings panelized shells are a strong fit for Carson’s tight side setbacks because they cut on-site framing time and reduce waste on constrained sites. Cover and Dvele produce precision-built modular units that ship to Carson and assemble quickly, which helps when your lot access is tight off a rear alley. We also service Boxabl units for homeowners who want a compact, factory-finished studio. We stock common connection and finishing parts for these brands locally, so Carson projects don’t stall waiting on a shipment from out of state.
Common ADU Builders Problems We See in Carson Homes
- Rear alley easement conflicts. Many Carson lots back up to shared alleys, and the existing garage often sits on or near that easement. Building behind the garage can require shifting the pad, which changes the whole footprint and sometimes the cost.
- Mid-century slab foundations. Original slabs from the 1950s are often thinner than modern code requires, and they may lack proper reinforcement for a new attached JADU. We sometimes need to add a new footing or slab section, which is a real cost driver.
- Electrical service limits. Many original Carson panels are 100-amp, and adding an ADU with its own kitchenette and mini-split can require a panel upgrade to 200 amps. That’s a common line item homeowners don’t anticipate.
- Garage conversion surprises. A detached garage built in 1955 was not built to current Title 24 energy or structural standards. Converting it under Carson’s JADU rules sometimes means partial demolition and rebuild rather than a simple retrofit, depending on what the framing inspection reveals.
Pricing for ADU Builders in Carson, CA
Let’s talk real numbers for Carson. A detached ADU, built from the ground up, typically runs $180,000 to $320,000. A garage conversion to a JADU usually lands between $95,000 and $160,000. An attached JADU addition runs $150,000 to $220,000. ADU plan sets and permit submittal add $4,500 to $8,500. What moves the price in Carson specifically? Alley-access lots that require piling or crane placement, slab reinforcement on original mid-century foundations, panel upgrades, and utility trenching from the street to the rear of the lot. We give every Carson homeowner a written price before work starts, and that price holds unless you change the scope. Call (472) 248-8213 for a free estimate.
We Also Serve Cities Near Carson
Our crews serve Carson and the surrounding communities, including Torrance, Lakewood, Lomita, and Compton. If you’re in one of those cities and planning an ADU, the same Threshold Standard applies: written pricing, background-checked crews, and a 365-Day Done Right Promise on every project we complete.
Serving Carson, CA - Our Local Coverage Area
We’re based in the Carson area and know this community well. Use the map below to see our service coverage - if you’re nearby, we can almost certainly help.
FAQs About ADU Builders in Carson
Yes. Carson follows California state law on JADUs, which requires the property owner to live on site, either in the main home or the JADU, for as long as the unit is rented. This means a JADU is not an option for a purely investment property where the owner lives elsewhere. If you plan to live in the main house and rent the JADU, the path is straightforward; you’ll sign an owner-occupancy affidavit as part of the permit submittal. Call (472) 248-8213 if you want to confirm whether your situation qualifies.
It depends on the garage’s condition and location relative to easements. Many Carson detached garages from the 1950s sit on or near rear alley easements, and converting them means a structural review against current Title 24 codes. Some garages can be converted with selective reinforcement; others fail framing or foundation inspection and must be partially or fully rebuilt. We’ll give you a straight answer after a site visit, not after you’ve already paid for plans.
For a detached ADU in Carson, plan on nine to fourteen months from first call to final inspection. Plan prep and survey take four to six weeks, Carson’s Building & Safety Division plan-check typically runs eight to twelve weeks, and construction takes five to seven months depending on site conditions. A JADU conversion inside an existing structure can move faster, often six to nine months total. We sequence the survey, plan, and submittal early to avoid the back-and-forth that drags projects out.
Mighty Buildings and Cover work well on Carson’s constrained lots because their panelized and modular systems reduce on-site framing time and can be delivered in sections that fit down a narrow side yard or rear alley. Dvele units work for homeowners who want a higher-end, precision-built shell. The right brand depends on your lot’s access, your budget, and whether you want a factory-finished unit or a site-built hybrid. We’re authorized to work with all three and will recommend based on your specific parcel, not a national sales sheet.
Three things, and we put them in writing before you sign: a panel upgrade if your existing service is 100-amp and can’t support the new unit; foundation remediation if the original mid-century slab fails inspection; and utility trenching if your ADU sits at the rear of a deep lot and the sewer or electrical run is longer than the plan assumed. We price these items up front as clearly scoped allowances, and we don’t pass through change orders unless you change the scope. Call (472) 248-8213 for a free estimate and a written price before work starts.
Written by Miles Hartwell, Owner at Sutton ADU Builders, serving Carson and the surrounding communities since 2006.



