








A free site visit, a check of what your lot allows and a written, line-item price.
Get your free estimateFast, Reliable ADU Builders Across Bell
Most detached ADUs in Bell run between $180,000 and $320,000 before site work, depending on size, utility placement, and how the lot’s setbacks shape the footprint. If you own a home on one of Bell’s deep, narrow post-war lots, the real question is rarely “can we build it” but “what fits and what will the city actually approve.” That’s where we come in. Sutton ADU Builders handles the design, permits, foundation, utilities, and construction from the first survey to the final inspection. Call (472) 248-8213 and we’ll scope your lot honestly, before anyone picks up a tool.
Why Sutton ADU Builders Is Bell’s Preferred ADU Builders Company

Bell homeowners keep calling us for one reason: we put the price on paper before work begins and we tell you exactly who is coming to your property before they arrive. Every technician on a Bell build is background-checked, identity-verified, uniformed, and photo-badged under the Threshold Verified standard. You get their name and photo sent to you before the visit. Miles Hartwell, who leads our team, holds every project to that standard. The 365-Day Done Right Promise is written into every Bell contract: if workmanship fails within one full year of completion, we fix it. If a single element of the build doesn’t hold up, a free second visit is built into the agreement. No haggling.
We also know Bell’s plan check process, which is where projects stall. The lot shapes here, the rear-yard access patterns off streets like Corona Avenue, and the utility locations all feed into what gets approved. That local knowledge means fewer surprises and fewer redesign fees.
ADU Design in Bell
ADU design in Bell starts with the setback math before it ever touches countertops or cabinet pulls. On a typical deep, narrow Bell lot, a detached ADU must keep 4 feet off the side and rear property lines and hold a minimum 5-foot separation from the main house. That single requirement dictates the building’s width, its placement in the yard, and often its square footage. We draw the plan around those limits, not the other way around.
Site Scoping and Fee Breakdown
Before a design is final, we measure the lot, identify sewer and gas line locations, and map utility access. Design and plan check for a Bell ADU usually runs $12,000 to $28,000, including structural drawings, Title 24 energy calculations, and the city’s review fees. A surveyor adds $2,500 to $5,000 depending on the lot’s shape and any alley encroachments.
What Limits the Footprint
We see projects where a homeowner hopes for 800 square feet but the setbacks and 5-foot house separation leave room for 600 or less. The design phase resolves that before anyone pays for a plan that can’t be permitted. If the garage sits at the alley line, the ADU often shifts toward the rear yard’s center, which then changes sewer tie-in distances and concrete costs. Getting this right early is what keeps a project from stalling mid-plan.
Backyard ADU in Bell

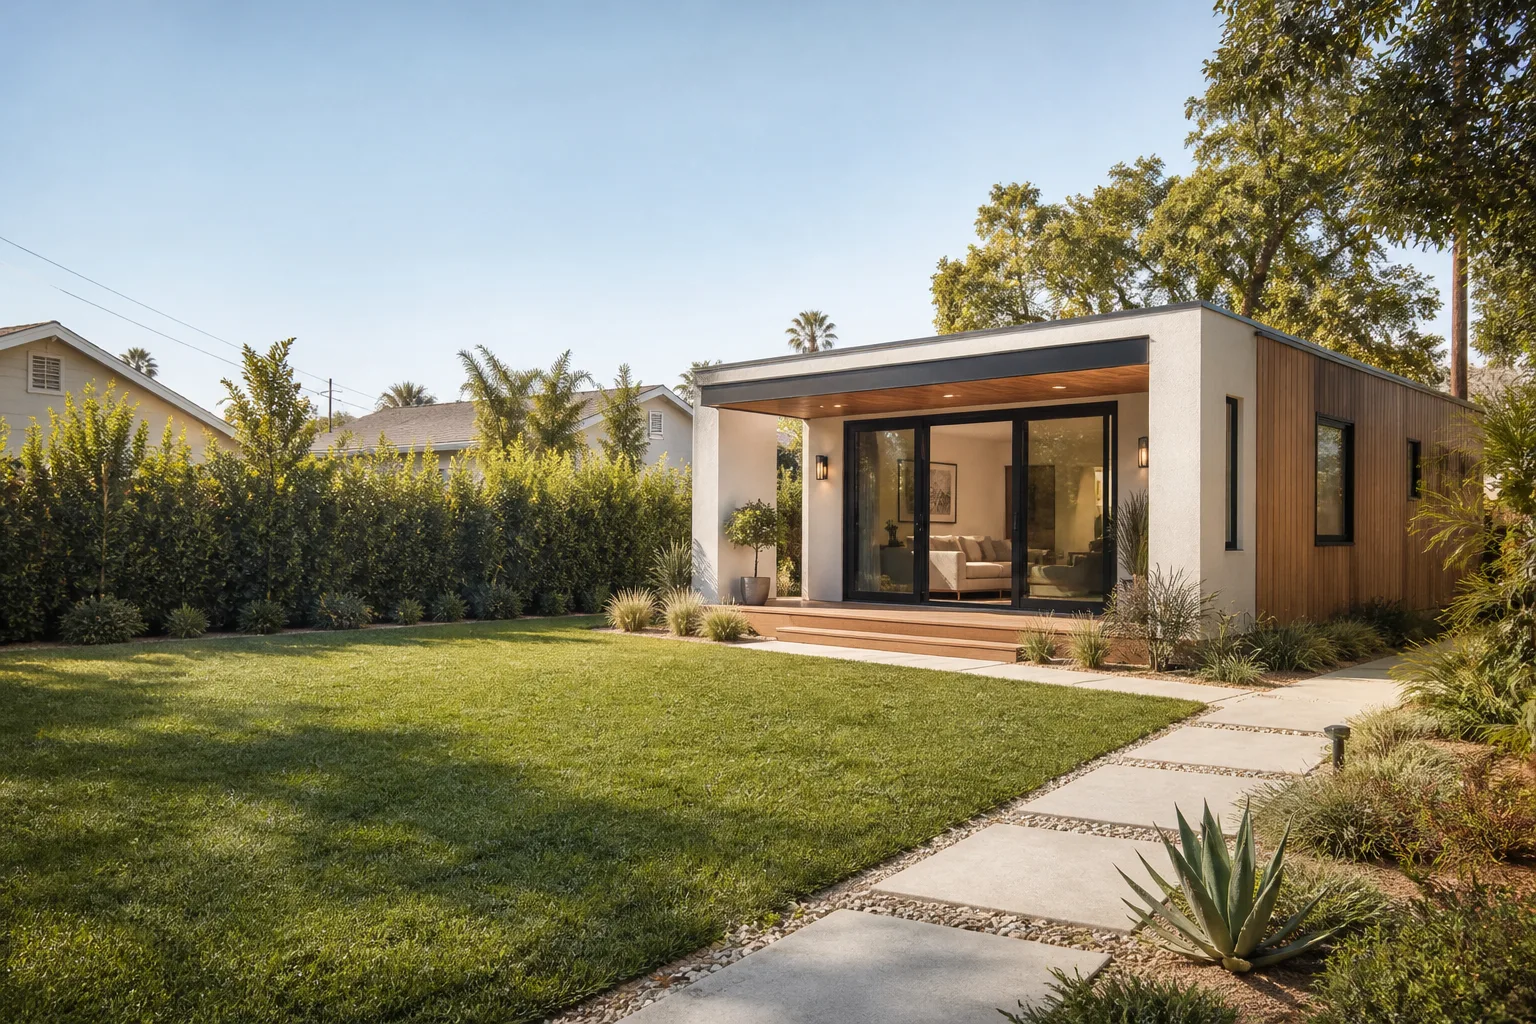
A backyard ADU in Bell is usually a detached structure placed in the rear yard, and the work includes the foundation, utility trenching, framing, exterior cladding, and interior finish as one scoped project. On lots off Florence Avenue or near the 710, the depth works in your favor, but the width rarely does. A 600-square-foot backyard ADU in Bell typically lands between $220,000 and $310,000 with finishes included, plus any garage demolition or gas meter relocation.
Foundation and Utility Work
The shell is rarely the expensive part. Trenching for sewer, water, and power across a long Bell yard routinely runs $12,000 to $25,000. If the gas meter sits on the wrong side of the lot, re-routing it adds another $4,000 to $8,000. These costs exist on every Bell build, and a written quote should name them line by line. Ours does.
Access and Delivery Constraints
Some Bell alleys are tight, especially where garages sit at the rear property line. That affects how materials and equipment reach the build site. On one lot off Corona Avenue near the 710, our crew scoped a 600-square-foot detached backyard ADU for a family whose garage sat at the alley line. The binding constraint wasn’t the structure but the required 5-foot separation from the main dwelling and keeping the alley-side setback intact, so we shifted the pad, re-ran the gas meter, and framed with James Hardie while pulling the building, electrical, and plumbing permits through Bell’s plan check. We plan for that reality on every Bell property.
Trusted Brands We Service in Bell
We work with recognized prefab and modular ADU product lines including Abodu, Cover, and Dvele, and we specify James Hardie exterior systems on builds where moisture and stucco longevity matter. What matters for Bell homeowners is that we treat a prefab shell as one line item, not the whole build. The foundation, utility trenching, sewer tie-in, and plan check corrections are all part of the price we put in writing. That’s the honest way to quote a kit or panelized build in Bell.
Common ADU Builders Problems We See in Bell Homes
- Quoting a kit as the entire project. An Abodu or Cover shell looks affordable until foundation, trenching, sewer tie-in, and Bell plan check fees are added. We scope all of it upfront.
- Assuming the ADU fits anywhere in the yard. Bell’s 4-foot setbacks and 5-foot house separation regularly force a smaller footprint or a redesign after the first plan is drawn. We design around those rules from day one.
- Treating a prefab or panelized build as a drop-in. Dvele and Plant Prefab units still need local plan check, site access through Bell alleys, and separate utility connections before occupancy. None of that happens automatically.
- Underestimating trenching distance. On deep Bell lots, sewer and water lines often run 60 to 100 feet from the street to the rear yard. That distance translates to real excavation and pipe cost.
Pricing for ADU Builders in Bell, CA
Here are honest ranges for Bell, based on what we’ve scoped on lots throughout the city. A 400-500 square foot studio ADU runs $180,000 to $240,000. A 600-square-foot one-bedroom backyard ADU lands between $220,000 and $310,000. A custom two-bedroom detached ADU starts around $300,000 and can pass $350,000 with premium finishes. Site work, including trenching, sewer tie-in, and foundation, usually adds $25,000 to $55,000 beyond the structure. Prefab shells from Abodu, Cover, or Dvele are a line item, not the finished cost. We give every Bell homeowner a written line-item quote before work begins, and the price does not move unless you change the scope. Call (472) 248-8213 for a free estimate on your lot.
We Also Serve Cities Near Bell
Our crews serve homeowners in Bell and the surrounding southeast Los Angeles communities. If you live in Maywood, Huntington Park, Bell Gardens, or South Gate, the same Threshold Verified standards, written pricing, and 365-Day Done Right Promise apply to your project. The lot shapes and permit processes are nearly identical to Bell’s, so the estimates carry over without guesswork.
Serving Bell, CA - Our Local Coverage Area
We’re based in the Bell area and know this community well. Use the map below to see our service coverage - if you’re nearby, we can almost certainly help.
FAQs About ADU Builders in Bell
Yes, in most cases, but the ADU must keep 4 feet off the side and rear property lines and maintain a minimum 5-foot separation from the main house. On Bell’s deep, narrow lots, that often limits a detached ADU to a footprint between 450 and 700 square feet unless the lot is unusually wide. Call (472) 248-8213 and we’ll measure your lot as part of a free estimate.
A separate address is assigned through the county, and Bell requires separate electrical service for a detached ADU. Water and sewer can sometimes be sub-metered from the main house, but trenching for those lines across a deep Bell yard is usually the larger cost. We handle the utility design and meter placement as part of the permit drawings.
The delivered unit includes the shell, and sometimes interior finishes depending on the product line. It does not include the foundation, utility trenching, sewer tie-in, Bell plan check fees, or site access work. We quote those separately so the written price reflects the complete finished project, not just the factory cost. Call (472) 248-8213 for a line-by-line breakdown on an Abodu, Cover, or Dvele build in Bell.
Most Bell backyard ADUs take 8 to 14 months from the first design meeting to the final occupancy inspection. Plan check at the city level typically runs 2 to 4 months, construction 5 to 8 months, and foundation plus utility work the first 4 to 6 weeks. Weather and plan check corrections can add time, but a written schedule keeps the calendar honest.
Only a scope change on your end changes the price once work begins. That means adding square footage, upgrading finishes mid-build, or discovering an unpermitted condition the city requires us to correct. The trenching distance, setback adjustments, and plan check fees are all in the written quote before ground breaks, so Bell homeowners don’t absorb silent cost creep. Call (472) 248-8213 and we’ll walk your lot with you and explain what would and would not move the number.
Written by Miles Hartwell, Owner at Sutton ADU Builders, serving Bell since 2006.



