
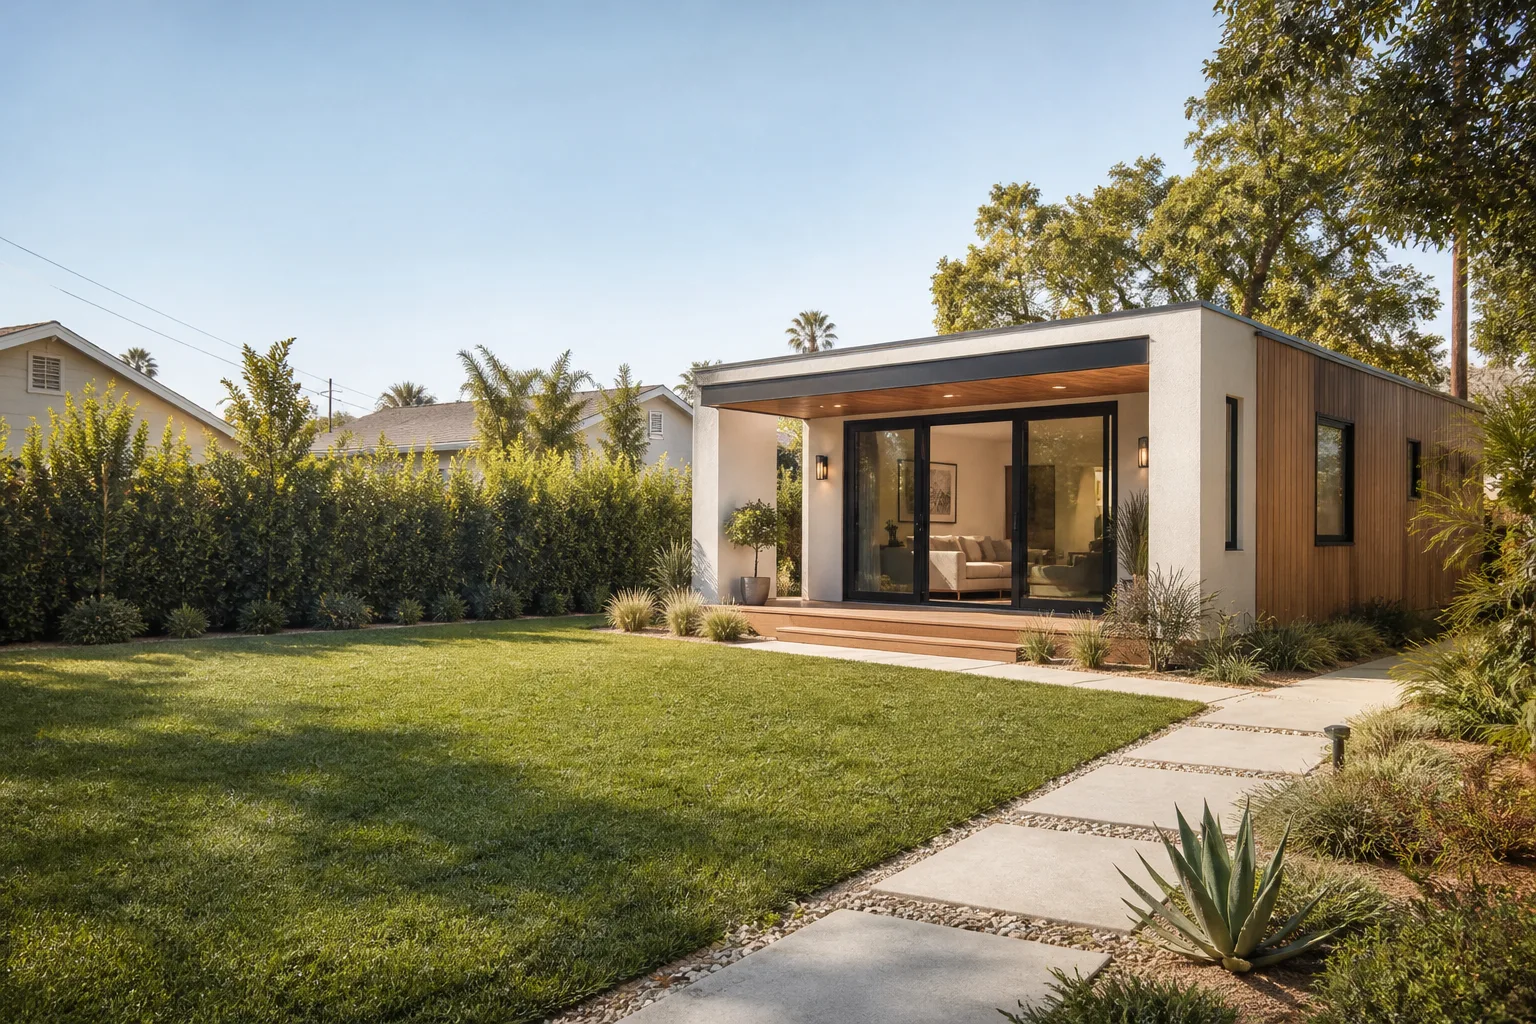








A free site visit, a check of what your lot allows and a written, line-item price.
Get your free estimateFast, Reliable ADU Builders Across Lake Forest
Most detached ADUs in Lake Forest run $180,000 to $320,000 before site work, and a garage conversion typically lands between $90,000 and $150,000. Those numbers shift fast if your lot sits in one of the city’s slope-density or hillside overlay districts, which govern pad location and foundation engineering in ways other South OC cities don’t. We scope that before you spend a dollar. If you’re weighing an ADU on a Lake Forest lot, call (472) 248-8213 and we’ll walk you through what applies to your property.
Why Sutton ADU Builders Is Lake Forest’s Preferred ADU Builders Company

Lake Forest homeowners keep calling us for one reason that has nothing to do with marketing: they know exactly who’s walking onto their property before the crew arrives. Every technician working under the Threshold Standard is background-checked, identity-verified, and photo-badged. We send you the name and photo of each person before they show up. For a homeowner who’s often alone during the day or has young kids at home, that’s the difference between trusting a builder and hoping for the best.
Founded in 2006, Sutton ADU Builders handles detached ADUs, garage conversions, room additions, and prefab or modular installs across Lake Forest. We work with Abodu, Dvele, and Mighty Buildings product lines when a prefab shell makes sense, and we frame custom builds when it doesn’t. The 365-Day Done Right Promise comes with every project: if workmanship fails within a full calendar year, we make it right at no charge. No haggling, no “that’s normal settling” talk.
Our dispatch coordinates from the Los Angeles office, and crews serve Lake Forest directly. That means familiar faces on local job sites, not a rotating cast of subcontractors learning your neighborhood for the first time.
ADU Contractor in Lake Forest
An ADU Contractor in Lake Forest does more than swing hammers. The job starts with a lot-specific feasibility check: slope-density overlay review, geotechnical requirements, utility trenching routes, and panel capacity at the main house. Then comes the permit set, plan check, foundation, framing, rough inspections, and finishes. A Lake Forest homeowner needs this when a simple rear-yard addition would violate setback rules, fail HOA architectural review, or trigger geotechnical conditions that a standard room addition permit won’t cover. Expect $180,000 to $320,000 for a detached unit and $90,000 to $150,000 for a converted garage, before site-specific grading or engineering adjustments.
Slope and Pad Work Before the Frame
In Lake Forest, the pad location often gets decided by the city’s Hillside and Slope-Density overlays before any drawing is finalized. That means a geotechnical report, a stepped stem-wall or pier-and-grade-beam foundation, and sometimes a retaining wall. We handle that full scope so the foundation doesn’t become a surprise line item.
Utility Runs and Panel Reality
A prefab shell removes framing time, not site work. Trenching from the ADU pad to the main electrical panel, tying into water service, and separating sewer laterals still drive the permit and schedule. We check the main house panel capacity first, because it determines whether you’re running a subpanel or upgrading service.
ADU Design in Lake Forest

ADU Design in Lake Forest starts with what the lot will actually allow, not a Pinterest board. The city’s slope-density overlays and HOA architectural guidelines in neighborhoods like Foothill Ranch and Portola Hills narrow the options early: where the structure can sit, how tall it can rise, and which exterior materials pass review. A Lake Forest homeowner needs design help when a standard plan set from a prefab catalog doesn’t account for a hillside setback or a utility easement. Design and permit-ready drawings typically add $6,000 to $15,000 to the project total, depending on geotechnical and structural engineering scope.
Designing Around Slope, Not Against It
On sloped Lake Forest lots, the smartest design often steps down the grade rather than cutting deep into it. A stepped foundation with a retaining wall can save grading costs and keep drainage moving away from the new unit. We design for that from the first draft, not after the geotech report comes back.
Matching the Main House Without Copying It
Lake Forest HOAs often want an ADU that reads as subordinate to the main residence, not a twin. That means scale, roof pitch, and cladding choices matter. We work with James Hardie exterior systems and prefab shells from brands like Abodu to get through architectural review without looking like a box dropped in the backyard.
Trusted Brands We Service in Lake Forest
We install and finish prefab shells from Abodu, Cover, and Dvele, and we know which Lake Forest lots those systems work on and which ones they don’t. A flat prefab shell doesn’t solve a steep grade, but paired with the right foundation it can cut framing time by weeks. When a Lake Forest homeowner wants a custom build instead, we frame it. Either way, you get one contractor responsible for the whole thing, from site work to final inspection.
Common ADU Builders Problems We See in Lake Forest Homes
- Slope-density surprises after the quote. A flat per-square-foot estimate written before anyone checks the city’s Hillside and Slope-Density overlays will change. Pad location, foundation engineering, and retaining walls can move the total by tens of thousands. We scope the overlay review first.
- Prefab shells treated like they skip site work. Boxabl or Mighty Buildings shells still need grading, utility trenching, and sewer connections. Those trades drive the permit and the schedule, and they’re part of our fixed written price.
- HOA architectural review blocking the plan. Several Lake Forest neighborhoods require architectural committee sign-off before the city will even look at the permit set. We’ve seen projects stall for months because nobody submitted the cladding samples and elevation drawings the HOA wanted.
- Panel and water service overlooked. The ADU permit depends on the main house’s electrical panel and water service. If there’s no spare capacity, you’re upgrading before the new unit gets powered. We check that in the feasibility walkthrough.
Pricing for ADU Builders in Lake Forest, CA
A garage conversion in Lake Forest runs $90,000 to $150,000. A detached studio ADU lands between $180,000 and $260,000. A two-bedroom custom detached unit with site work and upgraded finishes typically runs $220,000 to $320,000. Slope-density conditions, retaining walls, geotechnical reports, and utility distance from the main panel are the biggest cost movers here. Prefab shells can reduce framing cost but rarely reduce site work. Every Sutton project gets a written price before work starts. Call (472) 248-8213 for a free estimate with real line items, not a vague allowance.
Key Takeaways for Lake Forest Homeowners:
- Check slope-density and hillside overlays before you sign any ADU contract.
- Prefab doesn’t remove grading, trenching, or utility upgrades.
- HOA architectural review can add weeks; submit early with full material samples.
- The 365-Day Done Right Promise covers workmanship for a full year, in writing.
- Free estimates: (472) 248-8213.
We Also Serve Cities Near Lake Forest
Sutton ADU Builders works throughout South Orange County. You’ll find us on job sites in Lake Forest, plus Laguna Woods, Mission Viejo, Laguna Hills, and Aliso Viejo. If you’re just outside the city line, call (472) 248-8213 and we’ll confirm coverage for your address. Our ADU Builders team can often schedule the feasibility walkthrough within a week.
Serving Lake Forest, CA - Our Local Coverage Area
We’re based in the Lake Forest area and know this community well. Use the map below to see our service coverage - if you’re nearby, we can almost certainly help.
FAQs About ADU Builders in Lake Forest
Yes, when the lot sits in a Hillside or Slope-Density overlay district, the city will require a geotechnical report before plan check approves the foundation design. The report evaluates soil stability, slope angle, and drainage, and it usually dictates whether you need a step-down foundation, retaining wall, or pier system. That single report can shift the build cost by $8,000 to $25,000. Call (472) 248-8213 to find out if your lot is in an overlay before you commit to a design.
Yes, prefab and modular ADUs from Abodu, Cover, and Boxabl are permitted in Lake Forest, but the shell is only one part of the project. You still need a foundation that meets geotechnical review, utility trenching to the main panel, and HOA architectural approval if your neighborhood requires it. We install these systems and handle the full site scope, so the prefab doesn’t become a puzzle piece with no contractor owning the rest.
Several Lake Forest neighborhoods, including parts of Foothill Ranch and Portola Hills, require HOA architectural committee approval before the city issues an ADU permit. That review covers exterior materials, roofline, color palette, and how the ADU reads from the street. Submitting early with full samples and elevation drawings keeps the review from stalling the permit. We prepare the submittal package as part of the design scope.
Expect foundation, rough framing, electrical, plumbing, insulation, and final inspections, plus a geotechnical review if your lot is in a slope-density overlay. In the Foothill Ranch area off Towne Centre Drive, our crew built a detached 900-square-foot ADU behind an existing two-story home on a lot that sloped toward the street, using a James Hardie-clad, Abodu-style prefab shell set on a stepped stem-wall foundation with a separate utility trench to the main panel. The design went through plan check with a geotechnical report and slope-density review before we poured, then passed rough framing, electrical, and final inspections on the first pass.
The three biggest change-order drivers are retaining walls discovered during grading, panel or water-service upgrades required by the utility, and HOA-mandated exterior material changes. A fixed written price from Sutton means those items are identified during feasibility, not after demolition. If something is genuinely unknown until excavation starts, we put it in writing and get your sign-off before any additional cost accrues. No silent scope creep. Call (472) 248-8213 for a free estimate.
Written by Miles Hartwell, Owner at Sutton ADU Builders, serving Lake Forest and South Orange County since 2006.



