








A free site visit, a check of what your lot allows and a written, line-item price.
Get your free estimateFast, Reliable ADU Builders Across Mid-City
Most detached ADUs in Mid-City run between $180,000 and $320,000 before site work, with prefab installations like Abodu or Cover typically landing at the lower end once foundation and utility costs are finalized. A garage conversion is usually $90,000 to $160,000, and a junior ADU inside an existing home often comes in between $70,000 and $130,000. Those are real local ranges based on what we see across the Mid-City zip codes, not national averages. If you’re weighing whether your lot can support a backyard unit or what a converted garage would actually cost here, call us at (472) 248-8213. We’ll walk the parcel details with you and give you a written price before any work begins.
Why Sutton ADU Builders Is Mid-City’s Preferred ADU Builders Company

Mid-City is a patchwork. One block sits in the Mid-City West Community Plan area, the next falls under a different overlay, and the zoning can shift from R1 to R3 within a few hundred feet. That matters because the same 600-square-foot backyard ADU can be approved by-right on one parcel and trigger a discretionary review on the one next door. Our ADU Builders team starts every Mid-City project with a parcel-level zoning check before we recommend a prefab line, a site-built plan, or a garage conversion. We’ve delivered projects near the Beverly Grove area, along the Pico corridor, and in pockets south of Olympic, so we know how LADBS plan check behaves in this specific part of the city.
Miles Hartwell leads our crew, and he insists on one standard for every job: the written price comes first. Not a ballpark. Not an estimate that drifts. A fixed, line-item price you can hold us to. The 365-Day Done Right Promise backs every project for a full calendar year from completion. If any element of the build fails within that window, we return and make it right at no charge. That’s a written guarantee stamped on the project documents, not a verbal assurance.
Scheduling and dispatch for Mid-City are coordinated from our Los Angeles office, so permits, inspections, and material deliveries are handled through a team that works this part of town regularly. When we send a technician to your property, you receive their name and photo before they arrive. They’ll show a photo ID badge at the door and arrive in a marked uniform. The Threshold Standard isn’t a slogan. It’s the system we use for every visit.
Backyard ADU in Mid-City
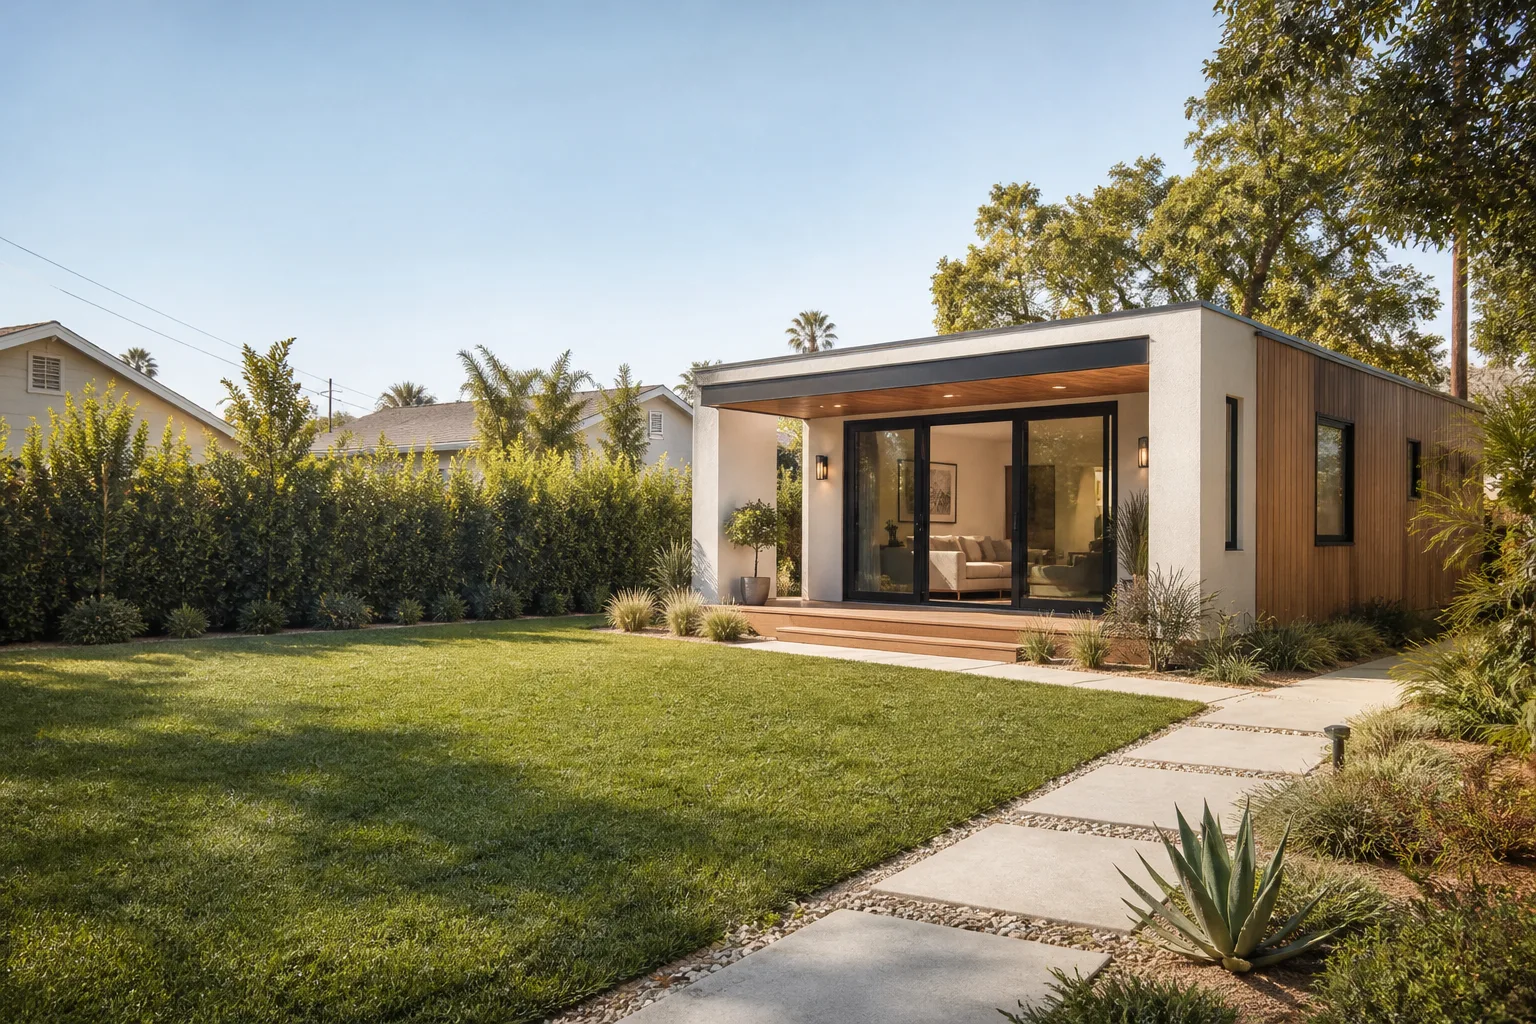
A backyard ADU in Mid-City is a detached living unit built in the rear yard of an existing single-family lot, and the defining local variable is how your specific parcel is zoned under the Mid-City West Community Plan or a nearby overlay. We’ve completed backyard ADUs in the Beverly Grove area where a 4-foot grade drop required a stepped concrete pier foundation and a 5-foot setback shaped the entire footprint. That’s the kind of parcel-level detail that changes a project from straightforward to custom, and it’s why we never quote a backyard ADU without checking the lot first.
Zoning Check Before Design
The same 600-square-foot plan can be by-right on one Mid-City block and require discretionary review a block away. We pull the specific Community Plan designation, verify setbacks, height limits, and parking rules, and confirm whether any historic preservation or hillside ordinance applies. That check happens before you spend money on design or commit to a prefab line.
Foundation and Utilities
Older Mid-City properties frequently need an LADWP service panel upgrade, a sewer lateral tie-in, or a gas meter relocation once walls open. A realistic backyard ADU budget includes those line items from the start, not as change orders after excavation begins. We price them in writing before the first tool is lifted.
ADU Construction in Mid-City

ADU construction in Mid-City means building a fully permitted, code-compliant living unit on a lot that may have been subdivided decades ago under rules that no longer match the current zoning map. The construction process here typically starts with a pre-design zoning check, moves through LADBS plan check, and ends with final inspection after the sewer lateral is tied into the main line. We’ve handled the full sequence many times, including LADBS building permits under the Standard Plan program for pre-certified prefab units.
Permitting and Plan Check
LADBS plan-check timelines in Mid-City run longer than homeowners expect when the parcel sits in a historic preservation overlay or a hillside ordinance area. That can add months to the calendar and meaningful cost to the build. We set the timeline honestly at the start and stay on the plan checker so your project doesn’t stall.
Site Work and Inspections
Mid-City lots often have grade changes, tight side yards, and existing structures close to the property line. Our crew manages foundation work, utility trenching, and fire-rated exterior systems like James Hardie siding to meet the separation requirements between the new unit and the existing house. Every inspection is scheduled and passed before the next phase moves forward.
Trusted Brands We Service in Mid-City
We install and service ADUs from Abodu, Cover, and Dvele, and we’re fluent in the Standard Plan submittal process that gets pre-certified units through LADBS faster. When you’re weighing a prefab line against a site-built design, we’ll give you an honest read on which product fits your Mid-City lot, your setback constraints, and your budget. For exterior cladding we recommend James Hardie systems where fire-rated separation matters, which is common on tight Mid-City lots where the new unit sits close to the existing house. We keep a stock of common components for these brands accessible to our Mid-City crews, so material availability rarely stalls a schedule.
Common ADU Builders Problems We See in Mid-City Homes
- Discretionary review surprises. A homeowner assumes their lot is by-right because a neighbor built an ADU, but their parcel sits in a different overlay within the Mid-City West Community Plan area. The redesign and resubmittal adds weeks and cost.
- Utility upgrade shock. Older Mid-City homes often need an LADWP service panel bump, a gas meter relocation, or a sewer lateral replacement. Those costs surface after walls open unless the initial scope accounts for them.
- Setback and height assumptions. Pockets along Pico and Olympic corridors carry specific plan overlays with different height and setback rules than the surrounding residential streets. Assuming the R1 standard applies can force a mid-permit redesign.
- Historic preservation delays. Parts of Mid-City fall within historic preservation overlay zones. LADBS plan check behaves differently there, and the added review time is a real line item in the project calendar.
Pricing for ADU Builders in Mid-City, CA
Detached backyard ADUs in Mid-City run $180,000 to $320,000, with foundation type, utility upgrades, and fire-rated siding as the biggest cost drivers. Garage conversions land between $90,000 and $160,000. Junior ADUs inside an existing home run $70,000 to $130,000. Prefab units from Abodu or Cover typically reduce framing and labor cost but don’t eliminate site work, foundation, or utility tie-in expenses. The most common reason a Mid-City ADU price changes once construction starts is an unplanned LADWP panel upgrade or sewer lateral replacement. We write those into the initial quote when our site walk shows they’re likely. Call (472) 248-8213 for a free estimate with real numbers, not ranges copied from a national site.
We Also Serve Cities Near Mid-City
Our crews work throughout the surrounding area, including Los Angeles, Long Beach, Anaheim, and Riverside. If you’re just outside Mid-City proper, the same ADU Builders in Mid-City team can handle your project, with the same written pricing and crew verification standard applied to every job.
Serving Mid-City, CA - Our Local Coverage Area
We’re based in the Mid-City area and know this community well. Use the map below to see our service coverage - if you’re nearby, we can almost certainly help.
FAQs About ADU Builders in Mid-City
Yes, in most cases. LADBS and LADWP will require a separate address for a detached ADU once the certificate of occupancy is issued. Whether you need a separate utility meter depends on the unit’s size and whether it’s rented or used by family. A junior ADU inside an existing home typically doesn’t need a separate meter. Call (472) 248-8213 and we’ll tell you exactly what your Mid-City parcel requires before you commit to a design.
A Standard Plan submittal for a pre-certified prefab unit can clear LADBS plan check in a few weeks, but a custom site-built ADU in a historic preservation overlay or hillside ordinance area within Mid-City can take months. The fastest path is to run the parcel-level zoning check first and choose a design that matches the overlay you’re in. We manage the submittal and respond to plan-check comments the same day they land.
The three we see most often are LADWP panel upgrades, sewer lateral replacements, and fire-rated siding where the new unit sits close to the existing house. Older Mid-City homes carry older electrical services, and a 400-amp upgrade or a new lateral can add several thousand dollars once excavation begins. We price these proactively when our site walk shows they’re probable. Call (472) 248-8213 for a written quote that includes them.
Yes. Abodu, Cover, and Mighty Buildings units can be permitted through LADBS, often under the Standard Plan program, which speeds up the process. The key constraint in Mid-City is your lot’s setback, grade, and overlay designation. We’ve delivered pre-certified Abodu units in the Beverly Grove area on stepped foundations. We’ll tell you honestly which prefab line fits your parcel and which one will fight your setbacks.
Expect foundation, framing, electrical, plumbing, mechanical, insulation, and final inspections, plus a sewer lateral inspection if you tie into the main line. LADBS inspectors sign off each phase before the next one begins. We schedule every inspection, meet the inspector on site, and keep the project moving so the calendar doesn’t stretch longer than it has to.
If you’re considering a backyard ADU, a garage conversion, or a junior ADU in Mid-City, start with a real conversation about your parcel. Call Sutton ADU Builders at (472) 248-8213 for a free estimate. You’ll get a written price before any work starts, a name and photo of who’s coming before each visit, and the 365-Day Done Right Promise behind the finished build.
Written by Miles Hartwell, Owner at Sutton ADU Builders, serving Mid-City under the Threshold Verified standard.



