








A free site visit, a check of what your lot allows and a written, line-item price.
Get your free estimateADU vs Garage Conversion: Which One Actually Fits Your Lot, Budget, and Life?
What’s Happening
You’re weighing two real options: building a fully detached ADU from the ground up, or converting the garage you already have into livable space. Both create a second unit on your property, but they are different projects with different costs, timelines, permitting paths, and long-term trade-offs.
Most homeowners land on this question after realizing they have a specific reason they need the space – a parent moving in, a renter they want to add, a grown kid who needs a soft landing – and they’re trying to figure out which path actually gets them there without blowing the budget or losing the garage they use every day. That tension is exactly the right thing to be thinking through. Here’s how to read your own situation honestly.
Why It Happens

You Already Have a Structure and Want to Use It
A garage conversion is appealing because the shell is already standing. You can see it, touch it, and the square footage is obvious. But “already there” doesn’t mean “cheaper or easier.” Most attached garages are not insulated, have no plumbing, sit on a slab that wasn’t poured for habitation, and have ceiling heights that can flirt with minimum code thresholds. What you can tell from outside: look at the floor-to-ceiling height, check whether there’s any HVAC supply, and look at the exterior walls. If the answers are “low, none, and thin,” the gap between what you have and what you need is wider than it looks.
You Don’t Want to Lose Covered Parking
This is a real and often underweighted concern. Many jurisdictions require replacement parking if you convert a garage, which can mean adding a carport or a tandem pad. Others have recently relaxed that rule to encourage ADU production, but the answer varies by municipality. If keeping covered parking matters to you, a detached ADU built elsewhere on the lot – side yard, rear yard, above an existing structure – may preserve what you have without a fight. What to check: look at your local zoning or ask your Sutton team to pull the parking replacement requirements before you commit to a path.
Your Lot Has Room for Something Better
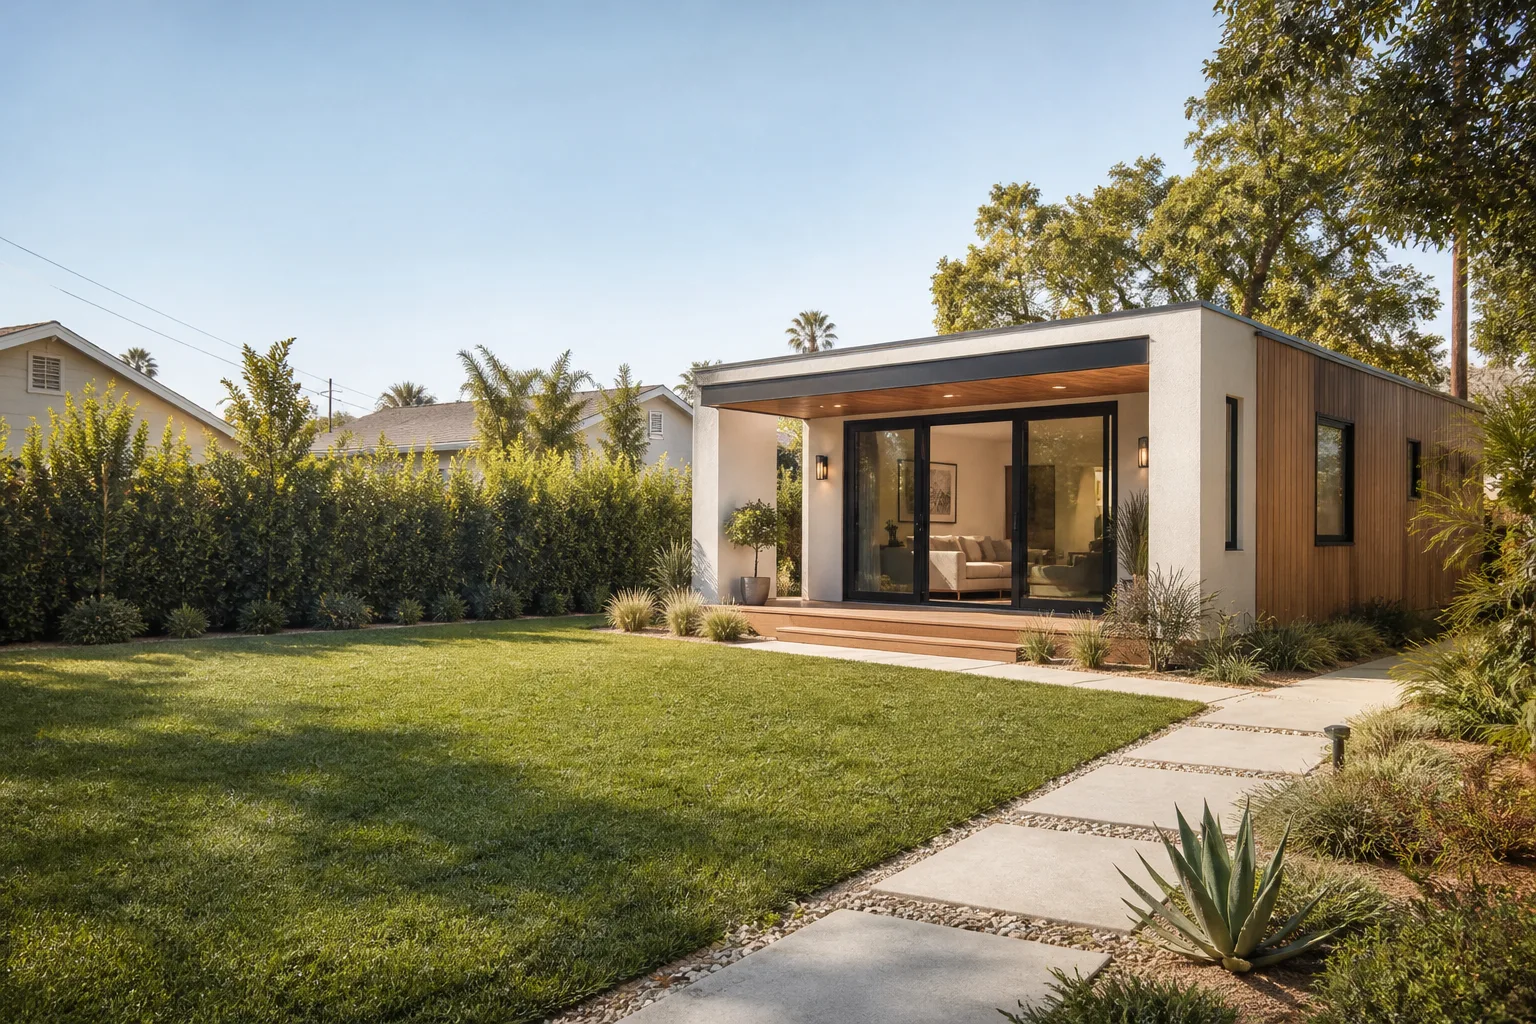
A detached ADU sitting in the rear yard often ends up as a better long-term asset than a converted garage: private entrance, its own exterior expression, no shared wall with the main house. Prefab and modular options from brands like Abodu, Dvele, Plant Prefab, and Mighty Buildings have brought build times and cost predictability to a place where a detached unit is competitive with a full garage conversion once you add up the conversion work honestly. The way to tell if your lot can carry a detached ADU: measure the rear setback, check the lot coverage limit, and look at where the utilities are stubbed. Those three numbers tell most of the story.
You’re Getting Conflicting Estimates and Aren’t Sure What’s Included
A common frustration is getting a garage conversion quote and a detached ADU quote that are closer together than expected – or farther apart than expected – without understanding why. Garage conversions often carry hidden scope: electrical panel upgrades, fire separation requirements between the unit and the house, HVAC systems, and sometimes foundation work if the slab needs leveling or waterproofing. Detached ADUs carry site work costs: utility connections, permit fees, foundation type. Neither number is inherently lower. The honest comparison requires a written line-item breakdown for both options, which is exactly what a proper estimate delivers.
What to Do Right Now
- Measure your rear and side setbacks. Walk the perimeter of your lot and pace out the distance from your property lines to any existing structures. Most jurisdictions require a minimum setback for ADUs. Knowing this before any conversation saves time.
- Photograph the garage interior honestly. Ceiling height, wall condition, electrical panel location, any plumbing rough-ins, the slab surface, and the ceiling/roof structure. These photos let a builder give you a faster, more accurate read on conversion scope.
- Write down what the space needs to do. Full-time housing for a relative, a rental unit, a home office with a bathroom, a guest suite – the use drives the code classification, which drives the permitting path. Be specific.
- Check whether your HOA has ADU restrictions. Some do. Some don’t. State law in many markets has preempted HOA bans, but confirming now avoids a painful discovery later.
- Do not start demolition or structural work in the garage before you have permits. Unpermitted work inside a structure you plan to convert as an ADU creates a compliance problem that can be expensive and time-consuming to resolve. Stop, photograph, and get a professional assessment first.
How We Fix It

When your local Sutton ADU Builders team arrives, the first visit is a proper site assessment, not a sales call. We walk the lot, look at the garage structure, pull out the setback and lot coverage numbers for your jurisdiction, and look at where utilities run. Then we sit down and talk through both paths honestly: what a garage conversion would actually require on your specific property, and whether a detached ADU – site-built or from a prefab line like Cover, Abodu, Boxabl, or Mighty Buildings – makes more sense for your budget and goals.
From that conversation, we build a written estimate. Not a ballpark. A written price, line by line, before any work starts. That’s how every Sutton project works, and it’s how you compare options fairly. Once you choose a path, we handle permitting, coordinate the build under the Threshold Verified standard, and back the completed work with the 365-Day Done Right Promise: if anything isn’t right in the first year, we make it right. The relevant services are our ADU Builders and Home Addition Contractor work, depending on which path fits your property.
Frequently Asked Questions
Not always – and often not by the margin people expect. A garage conversion avoids a foundation and exterior shell, but it typically requires electrical upgrades, an HVAC system, plumbing rough-in, insulation, fire separation work, and sometimes slab remediation. A prefab detached ADU from a brand like Abodu or Plant Prefab includes the structure and finishes and can be competitively priced once you account for what a conversion actually needs. The only honest answer for your property is a written estimate for both. Call (472) 248-8213 to schedule one – it’s free and comes with no obligation.
No, and this one is worth being direct about. Converting a garage to habitable space is a permitted change of use in every jurisdiction we work in. Unpermitted conversions can create problems at resale, affect your homeowner’s insurance coverage, and sometimes require expensive remediation to bring into compliance. Your local Sutton team pulls the permits, coordinates inspections, and makes sure the finished unit is legal to use and rent if that’s your plan.
Taking time to think through this decision is completely reasonable – it’s a significant project and the right path depends on your lot, your budget, and what you actually need the space to do. There’s no emergency here. What we’d say is: don’t start any demo or structural work in the garage before you have a permit and a plan, because that creates a problem that costs more to fix than the decision would have taken in the first place. When you’re ready to talk through options, call (472) 248-8213 and we’ll walk the property with you.
Timelines depend heavily on your local permitting office and the specific scope of your project – there’s no honest one-size answer. What we can tell you is that prefab ADU options from brands like Dvele or Mighty Buildings tend to compress the construction phase significantly once permits are in hand, because the unit arrives largely built. Garage conversions vary based on how much work the existing structure requires. Your written estimate from Sutton will include a projected timeline for your specific project. Call (472) 248-8213 to get that conversation started.
Get It Fixed

Ready to stop comparing and start building? Call (472) 248-8213 or book online and your local Sutton ADU Builders team will walk your lot, assess both paths honestly, and hand you a written estimate before anything starts. No surprises, no pressure.
Written by Miles Hartwell, Owner at Sutton ADU Builders, part of the Threshold Group family of home-service companies since 2006.
What Our Customers Say
"Insulated the walls and ceiling properly. It stays comfortable even in July."
- Tamika W."They handled the drawings and the permit paperwork for us. All I had to do was pick the finishes."
- Rosa M."Every crew member was vetted and carried a badge, which matters when they are around your family for months. Tidy site every day."
- Daniel F.


