
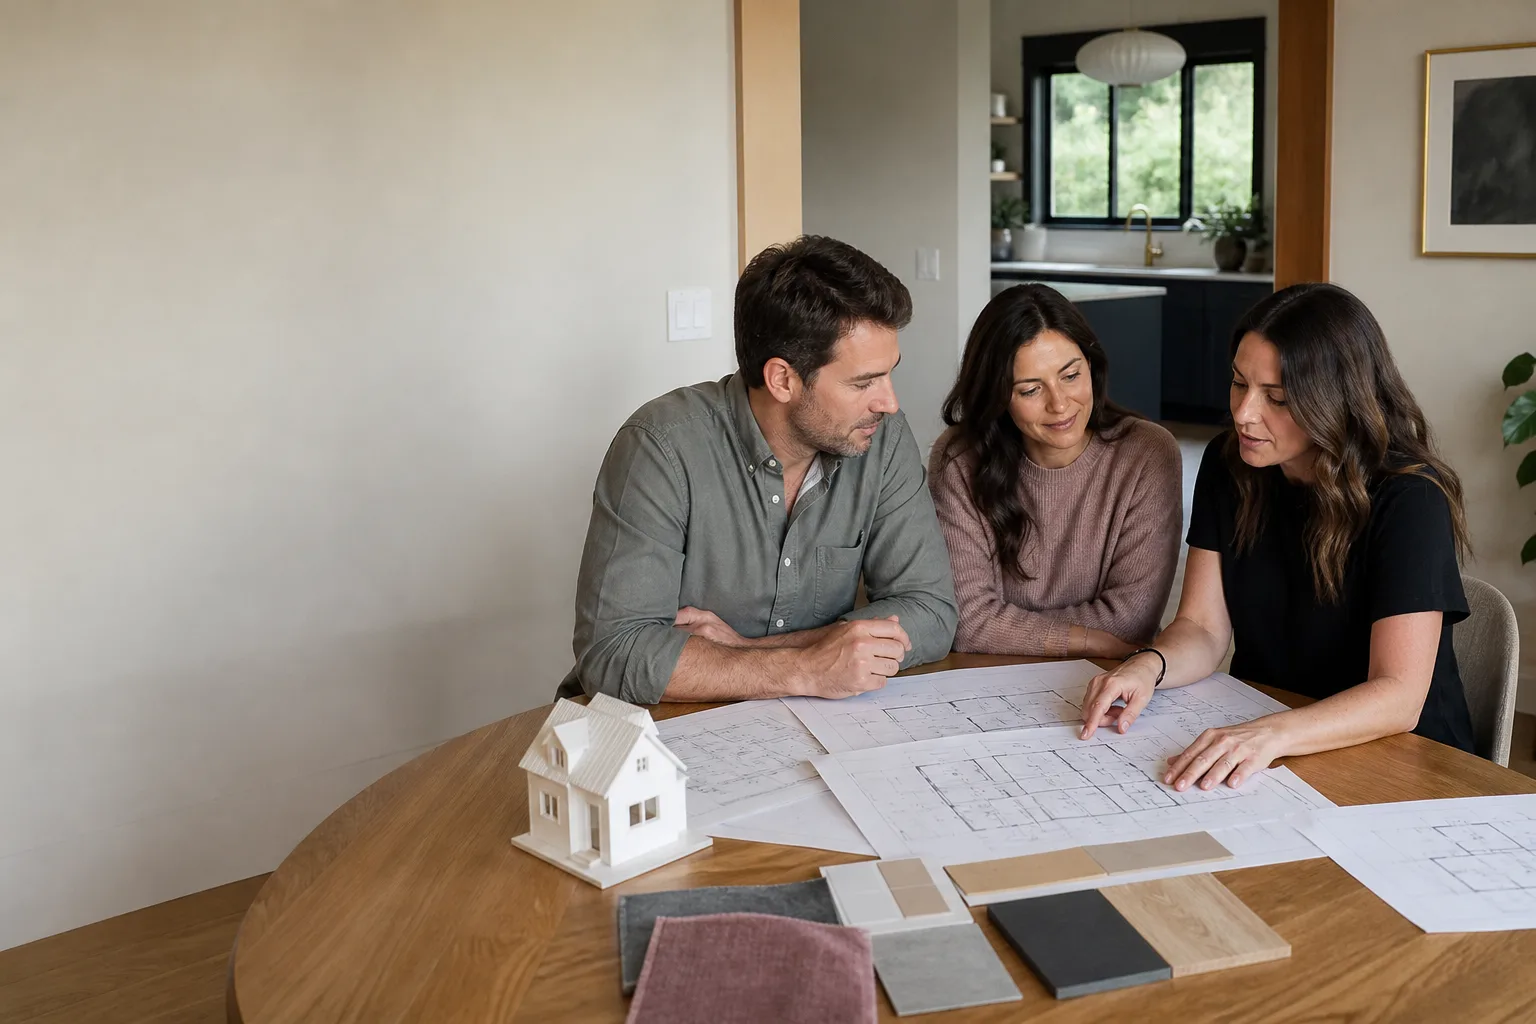
Dvele ADU Design & Permitting: The Los Angeles Owner’s Guide
If you own a Dvele prefab ADU in Los Angeles, the design and permitting phase is where your project either gets off the ground cleanly or stalls for months. We handle the full Dvele-specific design and permitting package for Los Angeles homeowners, typically running $12,000 – $28,000 depending on lot conditions, soils reports, and how much revision the city asks for. Most owners realize they need this service when their initial generic permit application gets bounced back for Dvele-specific structural details the city hasn’t seen before.
We’re an independent builder, not affiliated with Dvele, but we’ve shepherded enough Dvele units through the Los Angeles Department of Building and Safety to know exactly which drawings, calculations, and details the plan checkers want. The short version: a Dvele ADU isn’t a conventional stick-built structure, and treating it like one in your permit package is the fastest way to burn three months and a few thousand dollars fixing rejected plans.
Which Dvele Models This Applies To
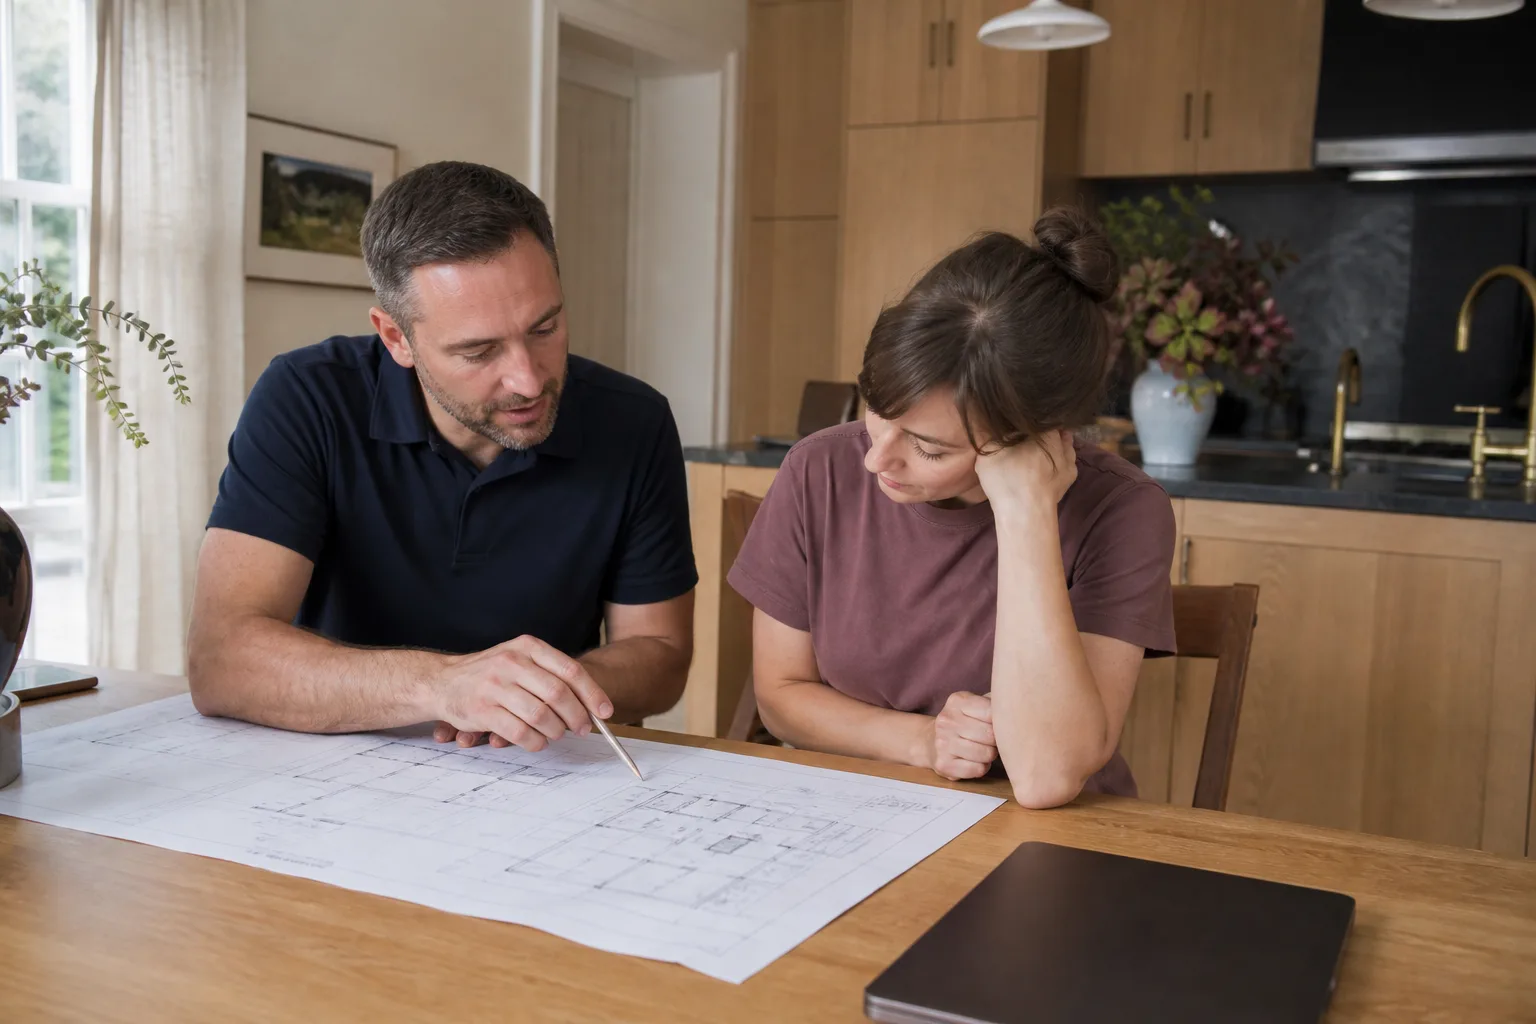
We work with the full Dvele line currently deployed in Los Angeles: the Dvele IQ series (the 1-bedroom and 2-bedroom configs most common in LA backyards), the older Dvele Origin models still standing from 2018 – 2021 installs, and the larger Dvele Signature units that occasionally show up on hillside lots in Silver Lake, Echo Park, and Mount Washington.
The design and permitting requirements differ meaningfully by series. The IQ line ships as a more complete module set, which means fewer site-built connections to document, but the LA plan checkers still want the full structural calcs for the steel chassis and the factory-installed MEP rough-ins. The Origin series needs more attention: several Los Angeles parcels with Origin units have non-standard foundation details that were approved under older code cycles, and bringing them into current Title 24 compliance requires a specific energy model, not a boilerplate one.
One compatibility gotcha we see regularly: Dvele’s panelized wall sections have factory-installed electrical raceways, and LA requires a California-licensed electrical engineer to sign off on any modification to those systems. If your design moves a wall or adds a window, the permit package needs that engineer’s stamp. Most homeowners don’t discover this until the third plan-check comment.
Signs Your Dvele ADU Design & Permitting Is Failing
- Your plans came back with comments on the foundation system. Dvele units sit on a steel chassis that transfers load differently than a standard slab-on-grade. If the plan checker is asking for point-load details you don’t have, the package wasn’t Dvele-specific.
- The energy compliance document was rejected. Dvele’s factory insulation and window packages don’t map cleanly onto standard Title 24 software inputs. You need a model that reflects the actual assembly, not a generic ADU template.
- Your survey doesn’t account for the crane path. Dvele modules arrive on a flatbed and get craned into place. In Los Angeles, that means documenting the crane swing radius, overhead power lines, and street access in the permit drawings. Most generic surveys miss this entirely.
- The fire sprinkler plan conflicts with the module layout. Dvele units ship with specific sprinkler head locations. If your design moves interior partitions, the sprinkler calcs are no longer valid, and LA fire plan check will flag it.
- You’ve been in permitting limbo for 8+ weeks with no clear reason. This is usually a sign the original submittal was incomplete in a way the plan checker doesn’t have time to fully articulate. A specialized Dvele package moves faster simply because nothing’s missing on day one.
Replacement Cost & What’s Included
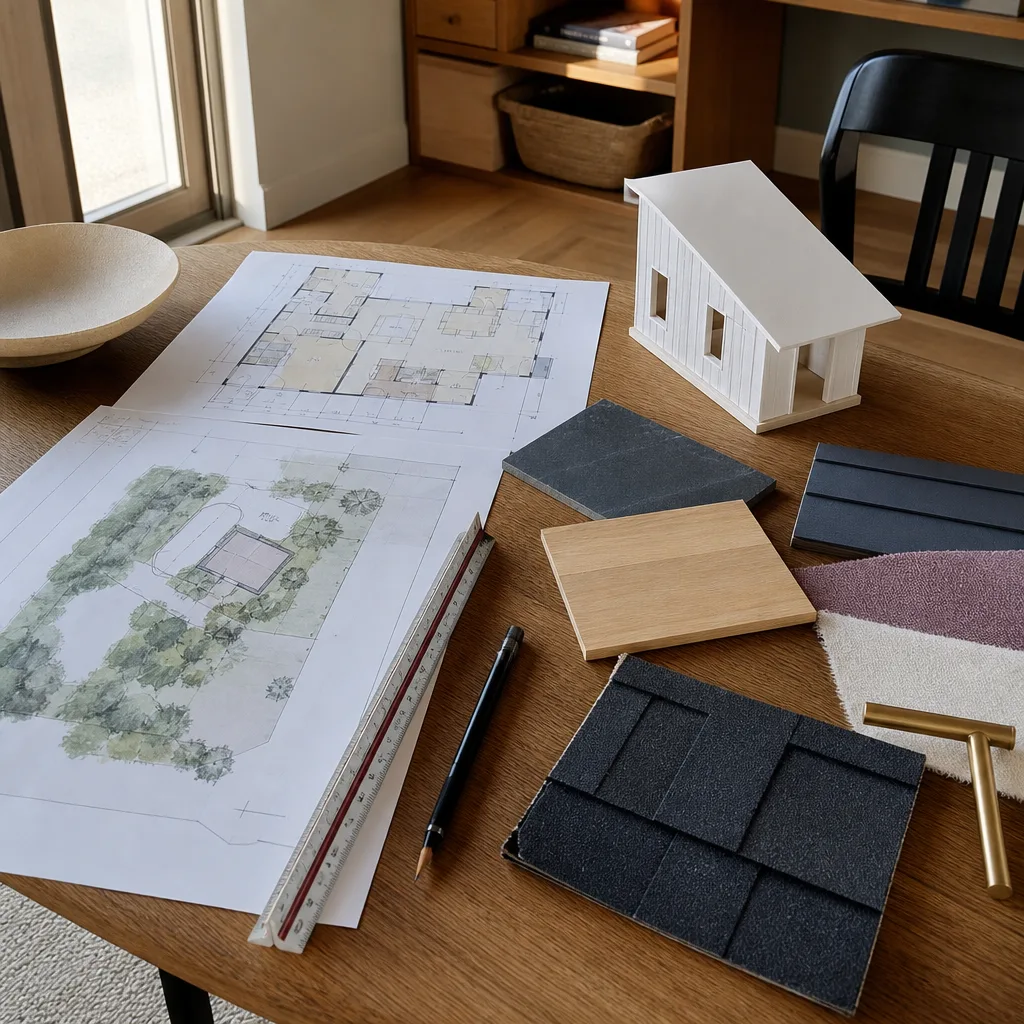
For a Dvele ADU design and permitting package in Los Angeles, expect to pay $12,000 – $28,000 total. That range covers architecture and structural engineering, Title 24 energy modeling, soils reports where required, fire sprinkler coordination, and all city permit fees. The spread depends mostly on lot complexity: a flat 5,000-square-foot lot in Mid-City with a simple one-ADU addition will land near the low end, while a hillside lot in Echo Park with retaining walls, a structural soils report, and a complicated crane access plan runs toward the top.
Here’s the breakdown for a typical Los Angeles Dvele IQ project:
- Architectural design and site plan: $4,000 – $8,000
- Structural engineering (Dvele-specific): $2,500 – $5,000
- Title 24 energy compliance: $800 – $1,500
- Soils report (if required): $1,500 – $3,500
- Fire sprinkler coordination: $500 – $1,200
- LA city permit fees: $1,800 – $4,500
- Expediting and plan-check response: $1,500 – $4,000
Every Sutton ADU Builders design and permitting contract comes with the 365-Day Done Right Promise. If the city rejects our package because of an error on our side, we correct it and resubmit at no cost. The written price you get before work starts is the price you pay, period. Call (472) 248-8213 for a line-item proposal on your specific Dvele project.
DIY or Call Us?
Designing and permitting a Dvele ADU in Los Angeles isn’t a DIY project in any practical sense. You can pull together a draft site plan, measure your lot, and gather your property records. What you can’t do is stamp structural drawings, run Title 24 software with Dvele-specific thermal envelope data, or negotiate plan-check comments without a licensed professional in the loop. The city won’t issue a permit on owner-drawn plans for this class of structure.
That said, you can save money by preparing well: pull your property survey, confirm your zoning with ZIMAS, and have clear notes on what you want the space to do. When you call us, tell Miles Hartwell what you actually need and he’ll tell you what it actually costs. We’re at (472) 248-8213 for a free estimate.
FAQs

Plan for 4 – 8 months from design kickoff to permit issuance, with 4 – 6 months being typical when the package is Dvele-specific and complete on first submittal. Los Angeles Department of Building and Safety is currently running 4 – 6 weeks for initial ADU plan review, but Dvele projects often trigger multi-department review (structural, fire, LADBS mechanical) that adds time. Call (472) 248-8213 and we’ll give you a realistic timeline for your specific lot.
Sometimes, but only if the original drawings and calculations are available and the changes are modest. If you’re moving an interior wall within a Dvele IQ unit, we can often reuse the structural package. If you’re adding square footage, changing the foundation, or altering the module layout, a fresh package is usually cheaper than fighting the inconsistencies. We’ll tell you which path makes sense after one review call.
Dvele units are factory-built with a steel chassis and prefabricated wall panels, which means the structural review, energy modeling, and fire sprinkler documentation all differ from stick-built ADUs. Los Angeles plan checkers apply a manufactured-unit review path that requires specific connection details and factory Certificates of Compliance that generic ADU packages don’t include.
We don’t stock Dvele’s proprietary factory drawings; those come from Dvele directly as part of your purchase. What we do maintain is a library of Los Angeles-approved Dvele structural connection details, Title 24 energy models for each Dvele series, and fire sprinkler coordination plans that we’ve developed across multiple projects. That library is what saves our clients months of plan-check cycles. We also have hands-on experience with Abodu and Cover units, which sometimes come up when homeowners are comparing prefab options.
Written by Miles Hartwell, Owner, Sutton ADU Builders at Sutton ADU Builders, serving Los Angeles and nearby areas.


