
James Hardie ADU Design & Permitting: The Los Angeles Owner’s Guide
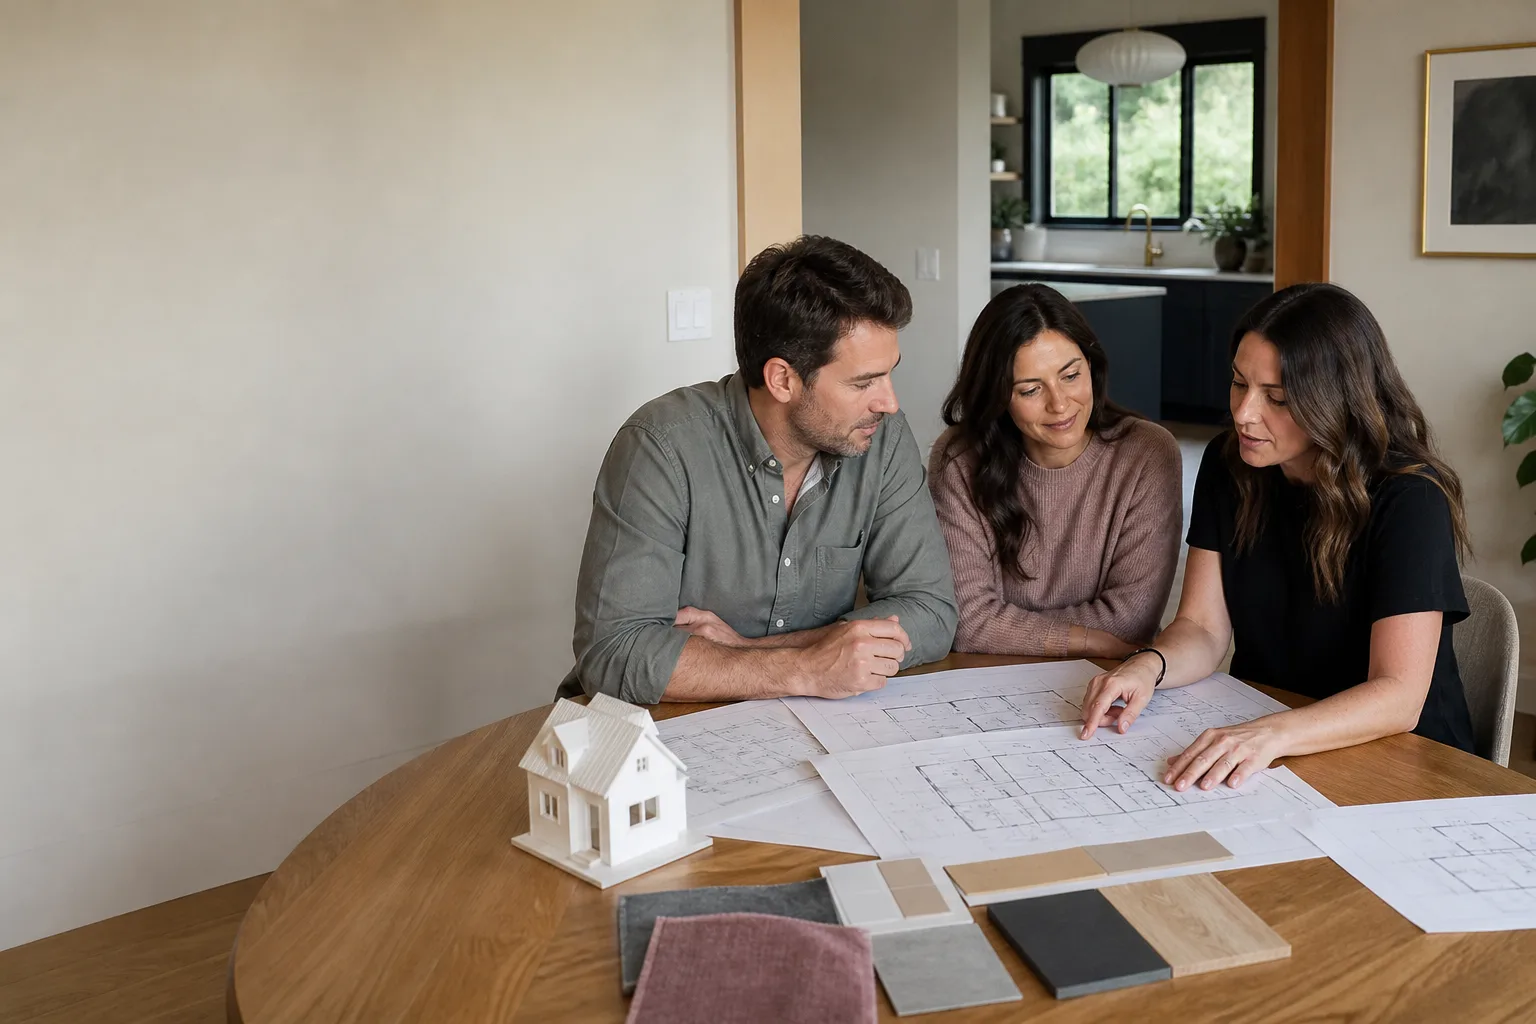
If you’re planning an ADU with James Hardie siding or panel systems in Los Angeles, you’re likely looking at two costs: design and permitting. Design drawings for a James Hardie-clad detached ADU in LA typically run $8,000 – $18,000, while permit fees through LADBS generally land between $4,000 and $9,000 depending on your lot and scope. We handle both phases under one roof, which means your Hardie specs get baked into the drawings from day one, not swapped in after the fact.
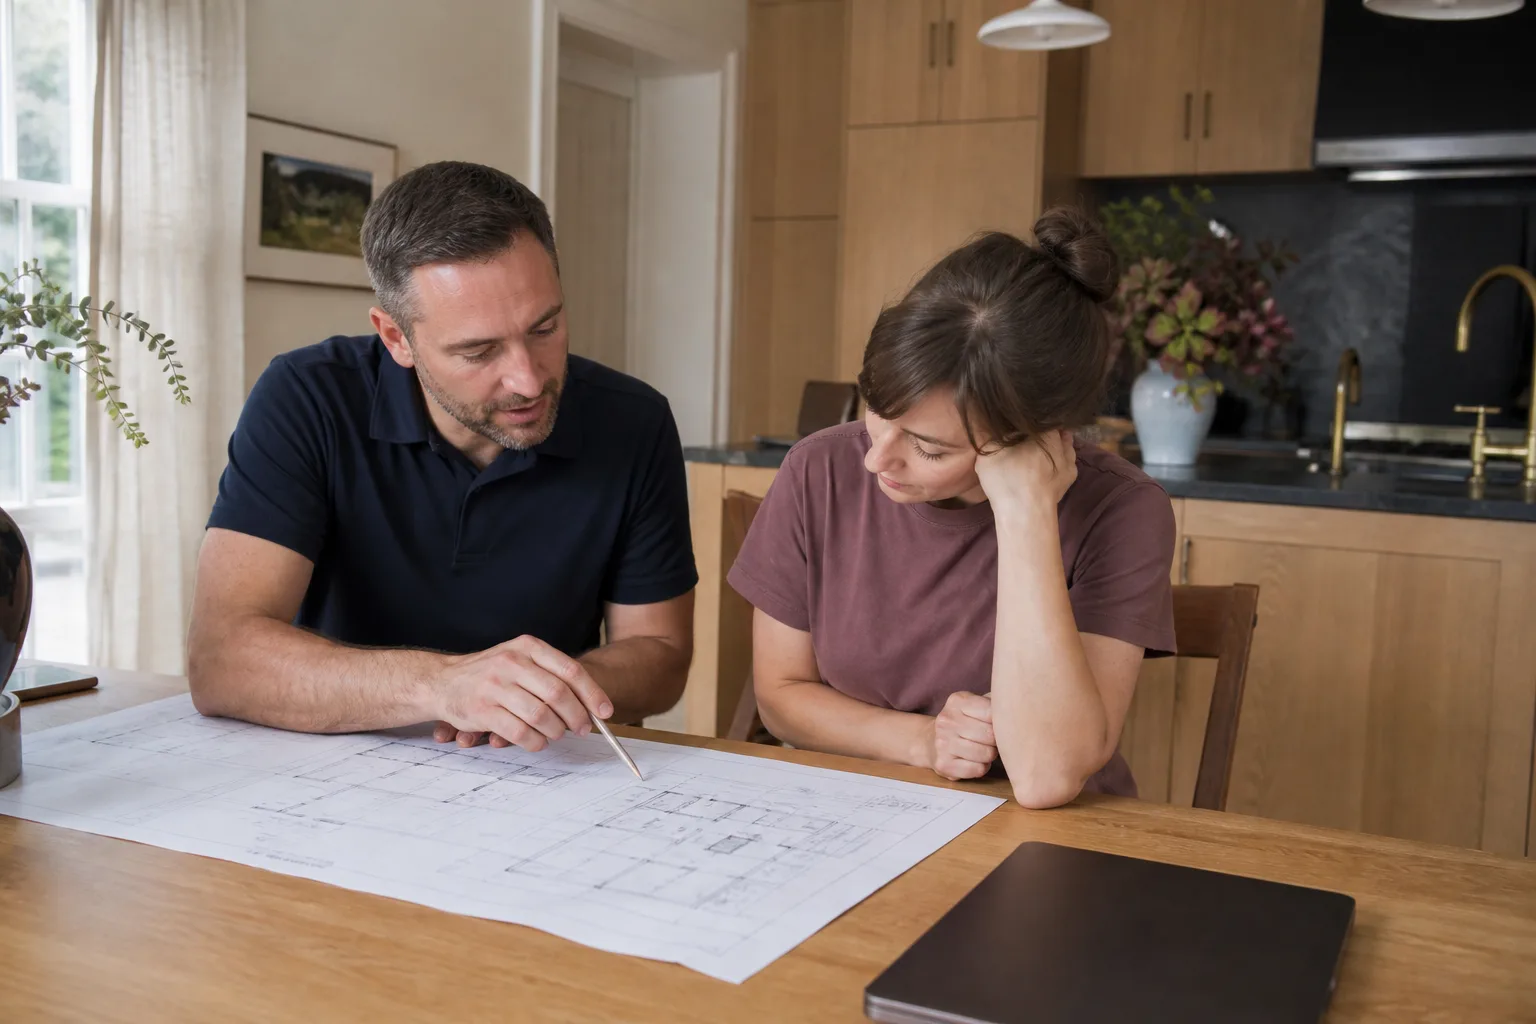
Most homeowners discover the gap when they realize a generic plan set doesn’t include the rain screen detail or the specific Hardie panel reveal pattern they want. The result is a permitting delay while drawings get revised, or worse, a contractor who wings the Hardie installation because the plans were vague. That’s the part that fails first: the documentation, not the siding.
Which James Hardie Models This Applies To
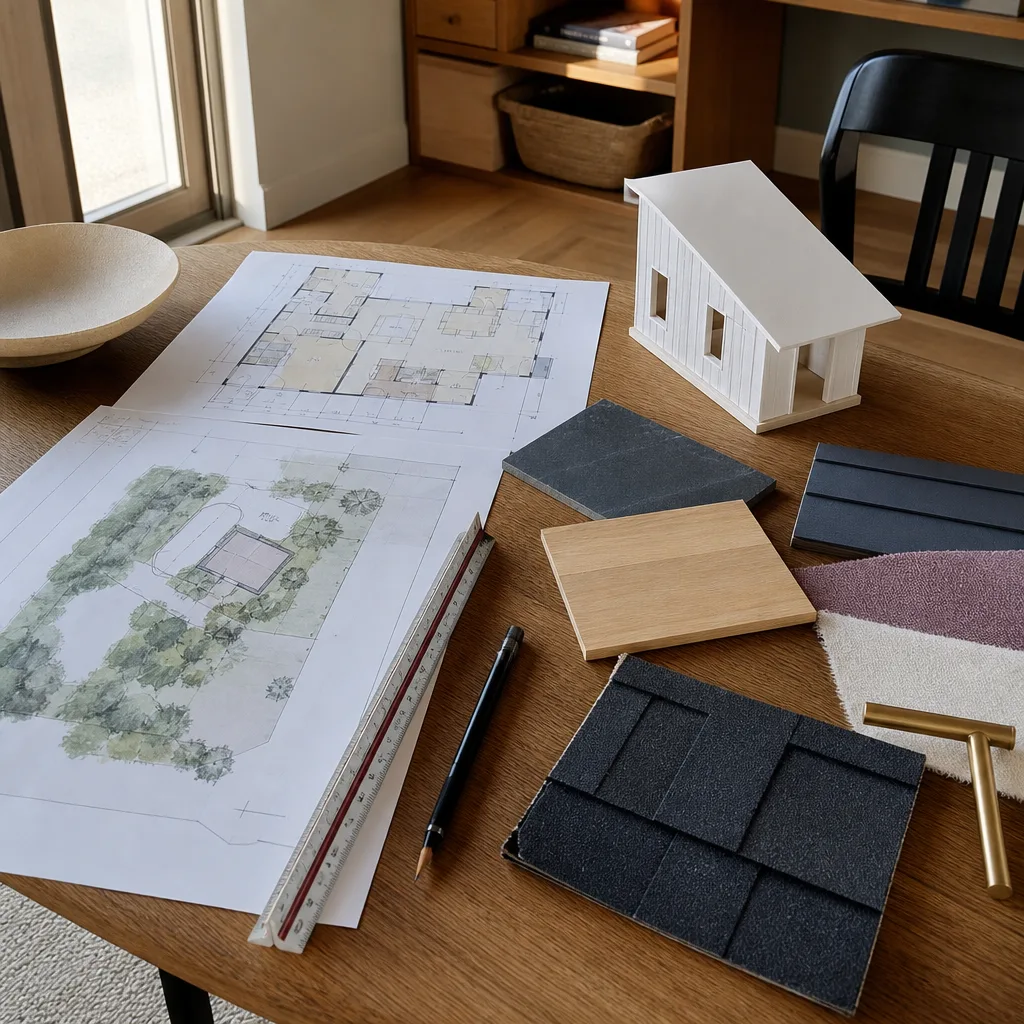
This page covers the full James Hardie exterior line as it applies to ADU design and permitting in Los Angeles: HardiePlank lap siding, HardiePanel vertical siding, HardieShingle, and HardieSoften panels. Each has different installation specs that affect your drawings. HardiePlank requires specific fastener schedules and joint flashing details that LADBS plan checkers look for. HardiePanel has stricter wind-load requirements when used on multi-story ADUs. HardieSoften, the newer panel line, pairs with specific trim profiles that need to be called out by name in your permit set.
The compatibility gotcha most owners miss: not every Hardie product is approved for every fire zone. In LA’s Very High Fire Hazard Severity Zones, which cover large swaths of the hills and canyon areas, James Hardie products must meet specific ASTM E84 flame spread ratings, and your plans need to note that compliance explicitly. We’ve seen plan checks bounce back over a missing fire-rating notation even when the product itself was fine. If you’re building in areas like Mount Washington, El Sereno, or the Hollywood Hills, this matters.
As for OEM versus aftermarket: James Hardie doesn’t sell a “design package,” so the design work is inherently custom. What matters is that whoever drafts your plans understands Hardie’s published installation specs well enough to reference them correctly. We do. Sutton ADU Builders is an independent contractor, not affiliated with James Hardie, but we’ve designed and permitted enough Hardie-clad ADUs across Los Angeles to know where plan checkers get picky.
Signs Your James Hardie ADU Design & Permitting Is Failing
- Plan check comments keep referencing your Hardie specs. If LADBS keeps kicking drawings back over siding details, your designer didn’t integrate the product specs from the start. Every resubmission adds weeks and a revision fee.
- Your contractor asks “what’s a rain screen?” In Los Angeles, Hardie products over open framing need a rainscreen assembly in certain climate zones and building types. If your builder doesn’t know this phrase, your plans probably don’t show it either.
- The materials list says “fiber cement siding” generically. That’s a red flag. Your permit set should name the exact Hardie product line, thickness, and reveal. Generic language lets the contractor substitute whatever’s cheapest.
- Your designer prices the job without visiting your lot. Hardie products have specific elevation and reveal requirements that interact with your existing rooflines, window heights, and neighbor setbacks. A drive-by design won’t catch those.
- You’re four weeks in and still don’t have a stamped plan set. A competent Hardie-aware designer in LA should move a standard ADU from initial measurements to submittal-ready drawings in three to four weeks, not three months.
Replacement Cost & What’s Included
For a full design and permitting package on a James Hardie-clad detached ADU in Los Angeles, expect $12,000 – $27,000 all-in. That range covers architectural drawings, structural engineering, Title 24 energy calcs, the LADBS plan check and permit fees, and any revision rounds. What drives the spread: lot complexity, hillside grading, whether you’re in a coastal zone or fire zone, and whether your ADU is standard or needs custom detailing to match an existing home.
Our pricing is a written line item before we start any work. You’ll see exactly what the designer costs, what the engineer costs, what the city charges, and what our coordination fee is. No vague line that says “permitting services.” And once the designs are done, if you choose us for the build, the 365-Day Done Right Promise covers the completed workmanship for a full calendar year from project completion. If something isn’t right, we make it right. That’s the Threshold Standard, and it’s written on every contract.
DIY or Call Us?
I’ll be straight with you: there’s no real DIY path for James Hardie ADU design and permitting in Los Angeles. LADBS requires stamped drawings from a licensed architect or engineer for any detached ADU. The homeowner can pull an owner-builder permit, but you’re still responsible for producing code-compliant plans, and the Hardie-specific detailing comes with real liability if it’s done wrong. What you can do yourself: measure your lot, figure out roughly where the ADU goes, and read through LADBS’s detached ADU checklist to understand the basics before you talk to anyone.
What we see go wrong with owner-drawn plans: missing fire-rated walls where the ADU is close to the property line, incorrect setback calculations (a setback is the required gap between your new structure and the property line), and Hardie product specs that don’t match the LADBS materials approval database. If you’d rather not spend months in revision cycles, call us at (472) 248-8213. Tell me what you actually need, and I’ll tell you what it actually costs.
FAQs

A standard detached ADU with Hardie cladding typically takes 3 – 5 months from first design meeting to an issued permit in Los Angeles. That includes 3 – 4 weeks for drawings, 2 – 3 weeks for engineering, and 6 – 10 weeks for LADBS plan check depending on current volume. Hillside lots and fire zones add time. Call (472) 248-8213 for a realistic timeline on your specific property.
Yes, most plan check rejections on Hardie-clad ADUs can be fixed with targeted revisions rather than a full redraw, and we include revision rounds in our design contract. The key is addressing the specific code citations rather than guessing. If your plans were rejected, we can review the comments and give you an honest assessment of what it’ll take to get to an approved permit.
We source Hardie panels, planks, trim, and accessories through our Los Angeles suppliers when the permit is issued, so materials are on-hand when construction starts. You won’t be paying for materials sitting in storage during the permitting wait, and you won’t hit a supply-chain delay mid-build because someone forgot to order your Hardie reveal trim.
James Hardie fiber cement products carry a 30-year limited transferable product warranty, and in Los Angeles’s dry climate we routinely see Hardie exteriors performing well past 25 years with minimal maintenance. The failure points aren’t the siding itself; they’re the installation details: improper flashing, missing rainscreen, or low-grade fasteners. That’s why the design and permitting phase matters so much. Get your free estimate at (472) 248-8213.
Written by Miles Hartwell, Owner, Sutton ADU Builders at Sutton ADU Builders, serving Los Angeles and nearby areas.


