
Tuff Shed ADU Design & Permitting: The Los Angeles Owner’s Guide
If you’re converting a Tuff Shed into an ADU in Los Angeles, the design and permitting piece typically runs $12,000 – $28,000 for architectural drawings, structural engineering, Title 24 energy calcs, and LADBS permit fees, depending on your shed’s size and site conditions. Most owners discover this “part” of the process failed when they realize their shed was never engineered for habitation and the city won’t sign off on it as-is. Sutton ADU Builders handles Tuff Shed conversions start to finish: we assess what you have, design what’s needed, pull permits, and build it out. We’re an independent contractor, not affiliated with Tuff Shed, which means we tell you honestly what your shed can and can’t become.
What goes wrong first is almost always the gap between what a Tuff Shed was built for (storage) and what Los Angeles code requires for a dwelling (foundation anchoring, insulation, electrical, egress, and structural reinforcement). That gap is where your permit application stalls or gets rejected. We close it.
Key Takeaways
- Los Angeles requires engineered plans for any Tuff Shed ADU conversion, no exceptions. Storage-shed plans don’t transfer to habitable use.
- Most Tuff Shed ADU permits in Los Angeles take 4 – 10 months from first drawing to approved permit, depending on hillside, zoning, and utility constraints.
- Sutton provides a written design and permitting price before any work starts, with the 365-Day Done Right Promise covering the completed workmanship for a full year.
- Not every Tuff Shed is worth converting. We’ll tell you upfront if yours isn’t, and what the honest path is instead.
Which Tuff Shed Models This Applies To
Tuff Shed builds three lines that show up most in Los Angeles ADU conversations: the Premier PRO Series, the Premier Ranch Series, and the Sundance Series. Each presents a different conversion reality. The Premier PRO Tall Series gives you the most headroom and the most natural path to a permitted ADU, because its wall framing and roof structure allow insulation and drywall without major modification. The Ranch Series works too but requires more structural upgrades. The Sundance Series, with its lighter frame, often costs more to bring to code than the shed itself is worth.
How to identify what you have: look for the model name on the original sales paperwork, or check the door jamb for a production sticker. If that’s gone, measure the wall stud spacing. Premier PRO models are typically framed 16″ on center, which Los Angeles structural engineers accept readily. If you find 24″ spacing, you’re looking at a lighter-framed model that will need additional studs or plywood shear reinforcement. That’s the difference between a $14,000 design and permit package and one that runs over $20,000. We carry OEM Tuff Shed structural components for the common Premier line sizes, but for ADU conversions we mostly use code-specified aftermarket materials because Tuff Shed’s stock components are not rated for habitable structures.
One compatibility gotcha specific to Los Angeles: if your shed sits on a raised wood floor system, not a slab, LADBS will require a foundation retrofit or replacement. Tuff Shed’s portable-style skids and pier blocks don’t meet ADU anchoring requirements. We inspect the underside of every shed before quoting, because that single detail swings the project cost more than anything else.
Signs Your Tuff Shed ADU Design & Permitting Is Failing
- Your initial permit application came back with a “will not accept” notice. This means the plans submitted weren’t stamped by a California-licensed architect or engineer, which LADBS requires for any habitable conversion. It’s the single most common stall point we fix.
- The shed’s roof is sagging or the ridge line isn’t straight. Tuff Shed roof systems were designed for storage loads, not for the added weight of insulation, drywall, and a mini-split unit. We’ve seen ridge beams deflect more than an inch in North Hollywood sheds built less than five years ago.
- You’re getting condensation or visible moisture inside the walls. Without a vapor barrier and proper ventilation designed for habitation, the wall cavities sweat. This is a design failure, not a leak, and it means the envelope has to be redesigned before insulation goes in.
- Your zoning check came back with a setback violation. A setback is the required gap between your new structure and the property line. Los Angeles typically requires 4 feet for detached ADUs. If your shed sits closer than that, your design package needs a variance or a repositioning plan, and that changes the permit timeline.
- The electrical service to the shed is a single 15-amp circuit. ADUs in Los Angeles require dedicated subpanels, AFCI/GFCI protection, and often a main service upgrade. If you plug a space heater into the shed outlet and the breaker trips, your as-built electrical won’t pass any part of the ADU inspection process.
Replacement Cost & What’s Included
For a Tuff Shed ADU design and permit package in Los Angeles, budget $12,000 – $18,000 for a standard Premier PRO conversion on a level lot with accessible utilities. If the shed needs foundation replacement, hillside engineering, or a service panel upgrade at the main house, expect $18,000 – $28,000. Here’s how that breaks down:
- Architectural drawings and as-built measurement: $3,500 – $6,000
- Structural engineering and Title 24 energy calculations: $2,500 – $5,000
- LADBS plan check and permit fees: $2,000 – $4,500 (set by the city, not by us)
- Site survey, soils report, and utility coordination: $2,000 – $6,000, depending on hillside and utility access
- Project management and construction documentation: $2,000 – $6,500
Every Sutton design and permitting package includes the written price before any work starts, stamped engineering, permit submission and follow-up with LADBS, and a second visit at no charge if anything in the approved design doesn’t hold up during construction. The 365-Day Done Right Promise covers defects in workmanship for one full calendar year from project completion, in writing, on every project we take on.
What drives the range more than anything in Los Angeles is whether your lot is flat or sloped. A hillside lot in Echo Park or Mount Washington triggers additional soils work and often a more complex foundation detail. A level lot in the Valley typically lands on the lower end. We tell you which end you’re on before we ask for a deposit.
DIY or Call Us?
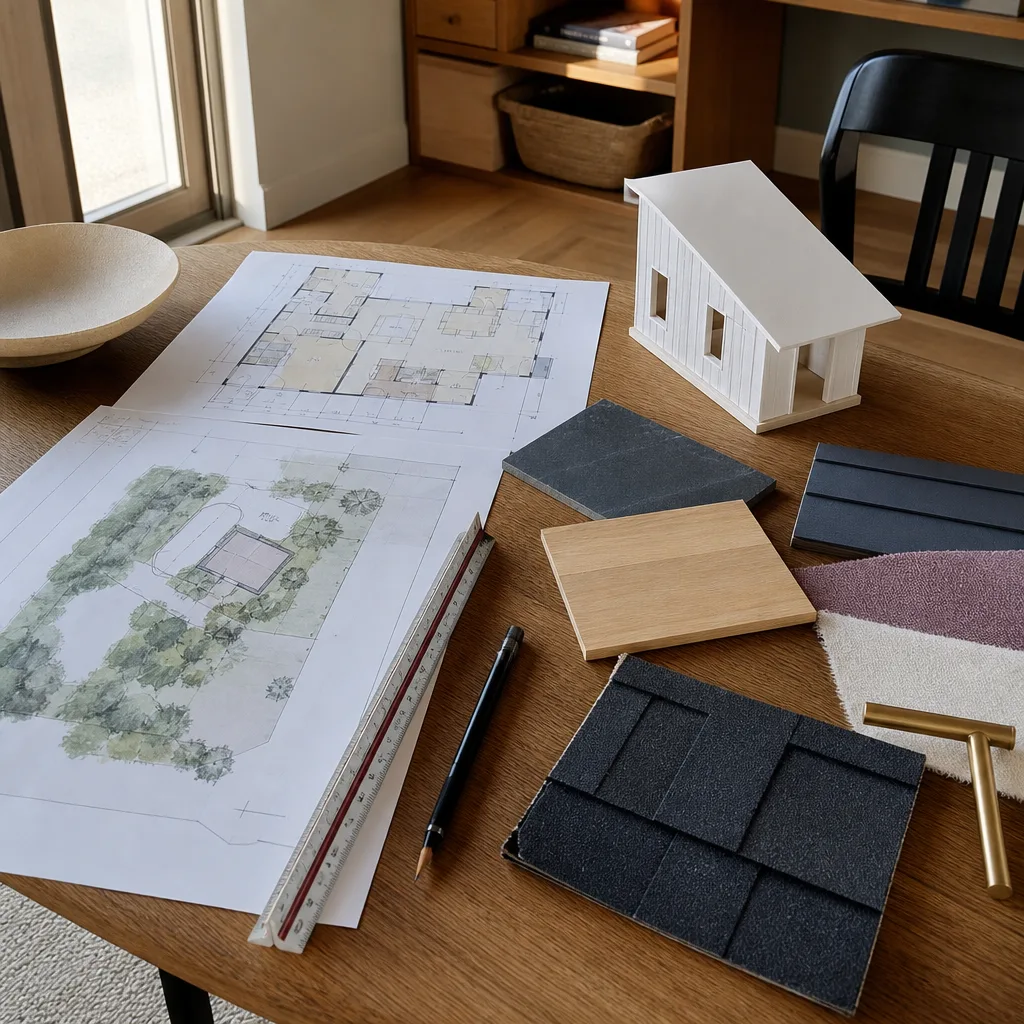
You can safely gather three things yourself before calling anyone: find your Tuff Shed model name and purchase date, pull a recent photo of the shed from all four sides, and check the distance from the shed to your property lines with a tape measure. That information lets us give you a realistic first conversation instead of a generic sales pitch. What you should not do is attempt structural modification, electrical work, or any roof alteration yourself. Modifying the roof framing or opening up walls on a structure that was never engineered for habitation can collapse under load. That’s a job for a trained professional with engineered plans in hand.
If you have a set of Tuff Shed plans and a rejected permit, call (472) 248-8213. Miles Hartwell walks jobs like this every week, and he’ll tell you whether your project is salvageable, what the real cost looks like, and what the next step is. No vague estimate, no surprise invoice. Tell us what you actually need, and we’ll tell you what it actually costs.
FAQs
Most Tuff Shed ADU permits in Los Angeles take 4 – 7 months from first drawing to approved permit, though hillside lots and lots requiring utility trenching can stretch to 10 months. LADBS plan check times fluctuate, but the design and engineering work on our end is typically complete within 6 – 8 weeks of a signed agreement. Call (472) 248-8213 and we’ll give you a straight timeline for your specific address.
No. Los Angeles code enforcement actively targets unpermitted ADU conversions, and the fines, stop-work orders, and resale complications cost far more than the permit itself. A permitted conversion also adds lawful square footage to your property value, while an unpermitted one becomes a liability when you sell or refinance.
In most cases, the shell of a Premier PRO or Ranch Series Tuff Shed can be saved and reinforced, but the roof structure, floor system, and wall cavity almost always need modification. Sundance Series sheds often cost more to reinforce than the shed is worth, and in those cases we’ll tell you to start fresh with a purpose-built ADU. The honest answer depends on what you have, and we give that answer after one site visit.
We stock common code-specified structural connectors, shear panels, and insulation materials for Tuff Shed conversions, and we source OEM Tuff Shed components for Premier line repairs when needed. Most of what a conversion needs is not Tuff Shed stock, though. It’s engineered lumber, hold-down hardware, and electrical components rated for habitable use. We show up with the right materials for Los Angeles code, not just what’s on a shelf.
The price we put in writing is the price you pay, unless LADBS imposes a fee we can’t control or you change the scope mid-project. Our upfront pricing covers design, engineering, permit submission, and construction documentation. If we discover something during the process that changes the cost, we tell you before doing the work, never after.
Written by Miles Hartwell, Owner, Sutton ADU Builders at Sutton ADU Builders, serving Los Angeles and nearby areas.


