
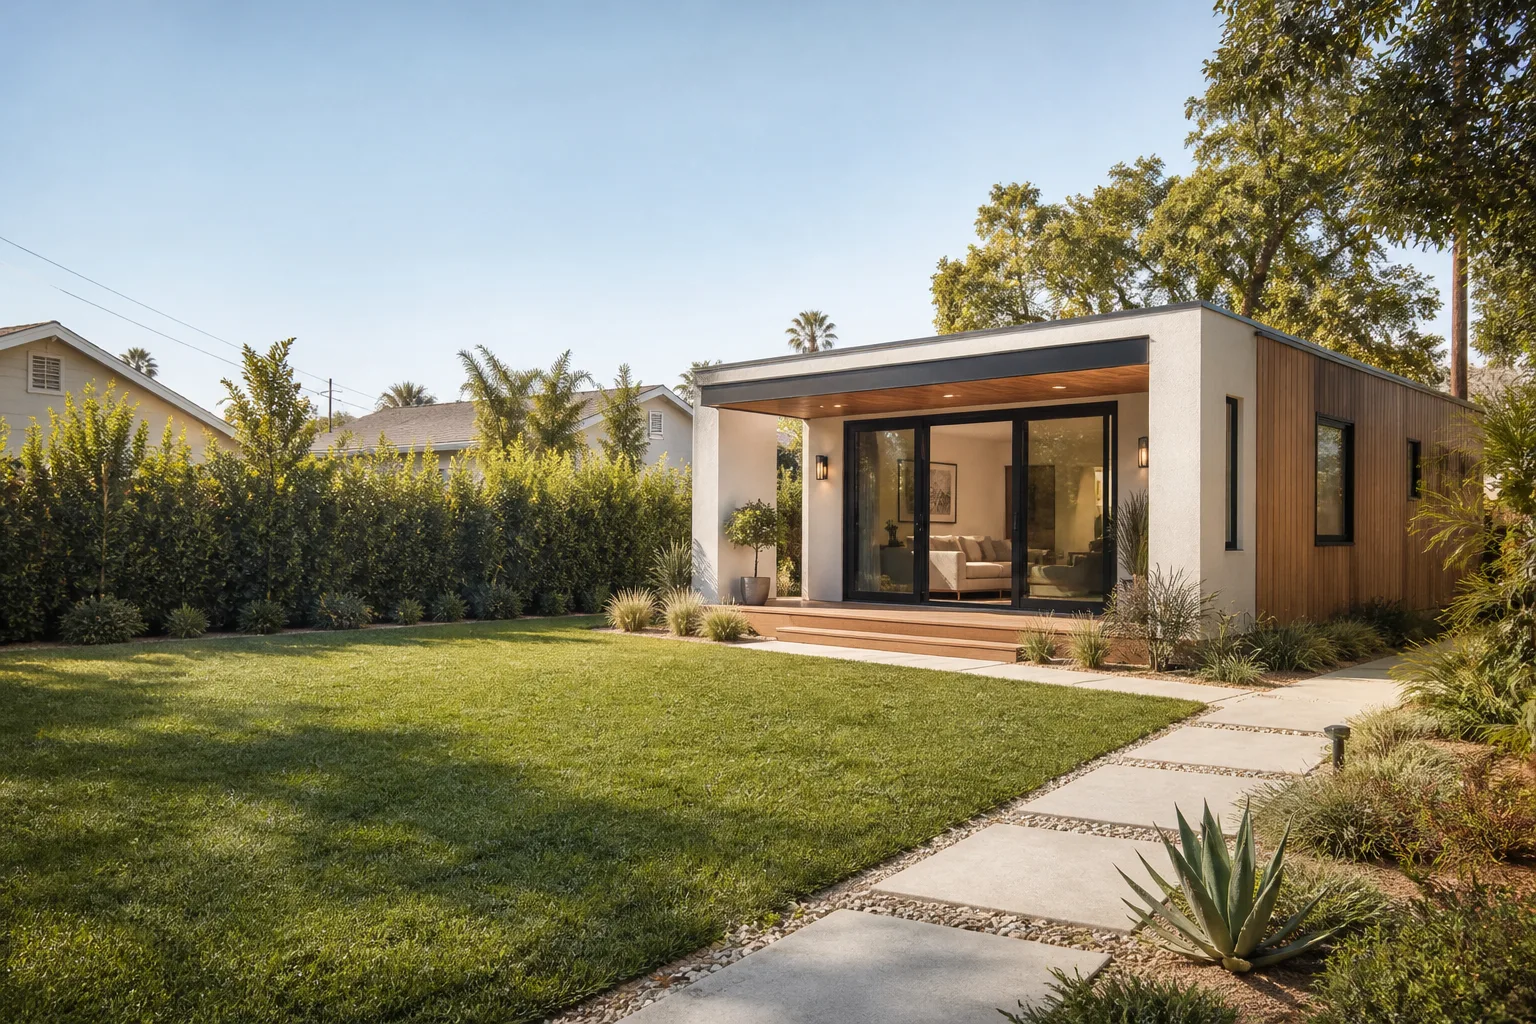
Tuff Shed New Detached ADU: The Los Angeles Owner’s Guide
If your Tuff Shed structure is being converted into a detached ADU, the “part” that usually needs attention isn’t a hinge or a latch, it’s the building envelope itself: flooring, wall framing connections, roof tie-downs, and the foundation anchoring system that turns a storage shed into legal living space. Sutton ADU Builders handles Tuff Shed-to-ADU conversions across Los Angeles, and a typical conversion, including structural upgrades, insulation, electrical rough-in, plumbing, and drywall, runs $85,000 to $160,000 depending on size and site conditions. Most owners discover the gap between “shed” and “dwelling” the first time a building inspector walks the property, or the first winter when condensation shows up on the interior walls.
We’re an independent contractor, not affiliated with Tuff Shed directly, so our job is to tell you straight what needs upgrading on your specific structure and what it will cost before any work begins. That honesty matters, because a Tuff Shed is a well-built outbuilding, but it was never engineered as a dwelling. The conversion work is where the real investment lives.
Which Tuff Shed Models This Applies To

Tuff Shed builds two product lines that commonly get converted in Los Angeles: the Premier Series (their heavier, barn-style structures with 2×4 wall framing and engineered roof trusses) and the Sundance Series (lighter, but still convertible with the right structural additions). The model name is on a metal placard riveted to the inside of the door frame, usually on the hinge side. Take a photo of that placard before you call anyone, it tells us the series, the year of manufacture, and the original wind and snow load ratings.
The key compatibility gotcha with Tuff Shed conversions is the floor system. Tuff Shed floors are typically built on skids or a wood joist platform rated for storage loads, not for a kitchen, a bathroom, and a person walking around every day. When we convert a Tuff Shed in Los Angeles, we almost always reinforce or replace the floor joists, add a proper moisture barrier, and tie the whole structure to a new foundation or upgraded pier system. That’s the difference between a shed that looks like an ADU and one that passes a structural inspection. You can buy aftermarket floor reinforcement kits, but we don’t recommend them. The loads are site-specific, and a generic kit doesn’t account for your soil or your inspector’s requirements.
Signs Your Tuff Shed New Detached ADU Is Failing
If you’re already living in a converted Tuff Shed or you’re partway through a DIY conversion, here’s what tells us something is off:
- Floor bounce or sagging. You feel the floor flex when you walk across it, or furniture sits at a slight angle. This means the original floor joists are under-rated for daily living loads. In Los Angeles, where we get occasional heavy rain, moisture in the crawl space makes it worse over time.
- Condensation on interior walls or musty smell. Tuff Shed walls have no vapor barrier and minimal insulation. When you heat or cool the space, warm air hits cold wall cavities and condenses. That moisture rots the framing from the inside out and can create mold behind the drywall.
- Doors or windows sticking. The structure has settled unevenly. This can mean inadequate foundation support or failing pier blocks, especially in Los Angeles neighborhoods with expansive clay soil like parts of the San Fernando Valley.
- Cracks at wall-to-ceiling seams or corner joints. Separate framing members are moving independently. In a properly converted ADU, the walls and roof should function as one braced unit.
- Electrical flicker or breakers tripping during normal use. Original Tuff Shed wiring, if any exists, was never designed for a full ADU panel load: lighting, appliances, HVAC, laundry. Undersized circuits and overloaded panels are among the most common code violations we correct on conversions in Los Angeles.
Replacement Cost & What’s Included

For a Tuff Shed-to-ADU conversion in Los Angeles, the honest range is $85,000 to $160,000, and the spread comes down to three things: the size of the shed, the condition of the existing structure, and what the site demands. A 10×12 Sundance conversion on flat ground with easy utility access will land at the lower end. A 12×24 Premier Series conversion on a sloped lot in the hills above Studio City, with sewer line extensions and seismic upgrades, lands at the higher end.
We write the price down before any work starts. That written estimate includes permits, structural reinforcement, insulation, drywall, electrical, plumbing rough-in, windows and doors if replacements are needed, flooring, and the finishes required to meet Los Angeles ADU code. If the scope doesn’t change, the price doesn’t change. The 365-Day Done Right Promise covers defects in workmanship for one full calendar year from project completion, and if any element fails within that year, we return and fix it at no charge.
DIY or Call Us?
You can safely inspect your Tuff Shed yourself: check floor bounce, look for water stains at wall bases, run your hand along the wall-to-ceiling seam for separation. What you should not do yourself is modify the structure, run electrical, or touch plumbing. A Tuff Shed conversion involves load-bearing changes, and if the roof is tensioned wrong or a wall loses its shear support, you’re creating a hazard, not a home. Los Angeles has specific seismic and anchoring requirements for detached structures, and pulling the wrong permit or skipping one entirely will cost more to fix later than doing it right the first time.
If you’re not sure where your shed stands, call Sutton ADU Builders at (472) 248-8213. We’ll tell you what we see, what it costs, and whether conversion makes sense for your structure.
FAQs

A properly converted Tuff Shed with reinforced flooring, added shear strength, and a new foundation connection should function as a livable ADU for 30 to 50 years in Los Angeles, though the roof will likely need re-roofing at the 20-year mark. The original shed shell lasts longest when the conversion addresses moisture control and ventilation from day one.
Yes, if the issue is isolated, a sagging floor section, a failed window seal, or a cracked corner joint, we can repair that specific element without a full conversion. But if the structure has multiple failure signs, especially moisture damage inside the walls, a partial fix usually costs more per square foot than addressing it comprehensively. Call (472) 248-8213 and we’ll give you an honest read.
A typical Tuff Shed-to-ADU conversion in Los Angeles takes 10 to 16 weeks from permit approval to final inspection. Permitting time varies by neighborhood and scope, but structural-only upgrades without kitchen or bathroom additions can run faster. We provide a written timeline with your estimate, and we hold to it.
We don’t stock Tuff Shed OEM components, because the parts a conversion genuinely needs, floor joists, shear panels, hold-down hardware, vapor barriers, are standard building materials we source from commercial suppliers in Los Angeles. We do have experience with the Tuff Shed Premier and Sundance series, as well as conversion experience with Abodu, Cover, and Dvele panelized systems, so we know which materials match which structure. We also keep common hardware for sill anchoring, roof tie-downs, and moisture barriers on our trucks, so most structural corrections start the day we arrive.
Written by Miles Hartwell, Owner, Sutton ADU Builders at Sutton ADU Builders, serving Los Angeles and nearby areas.


