
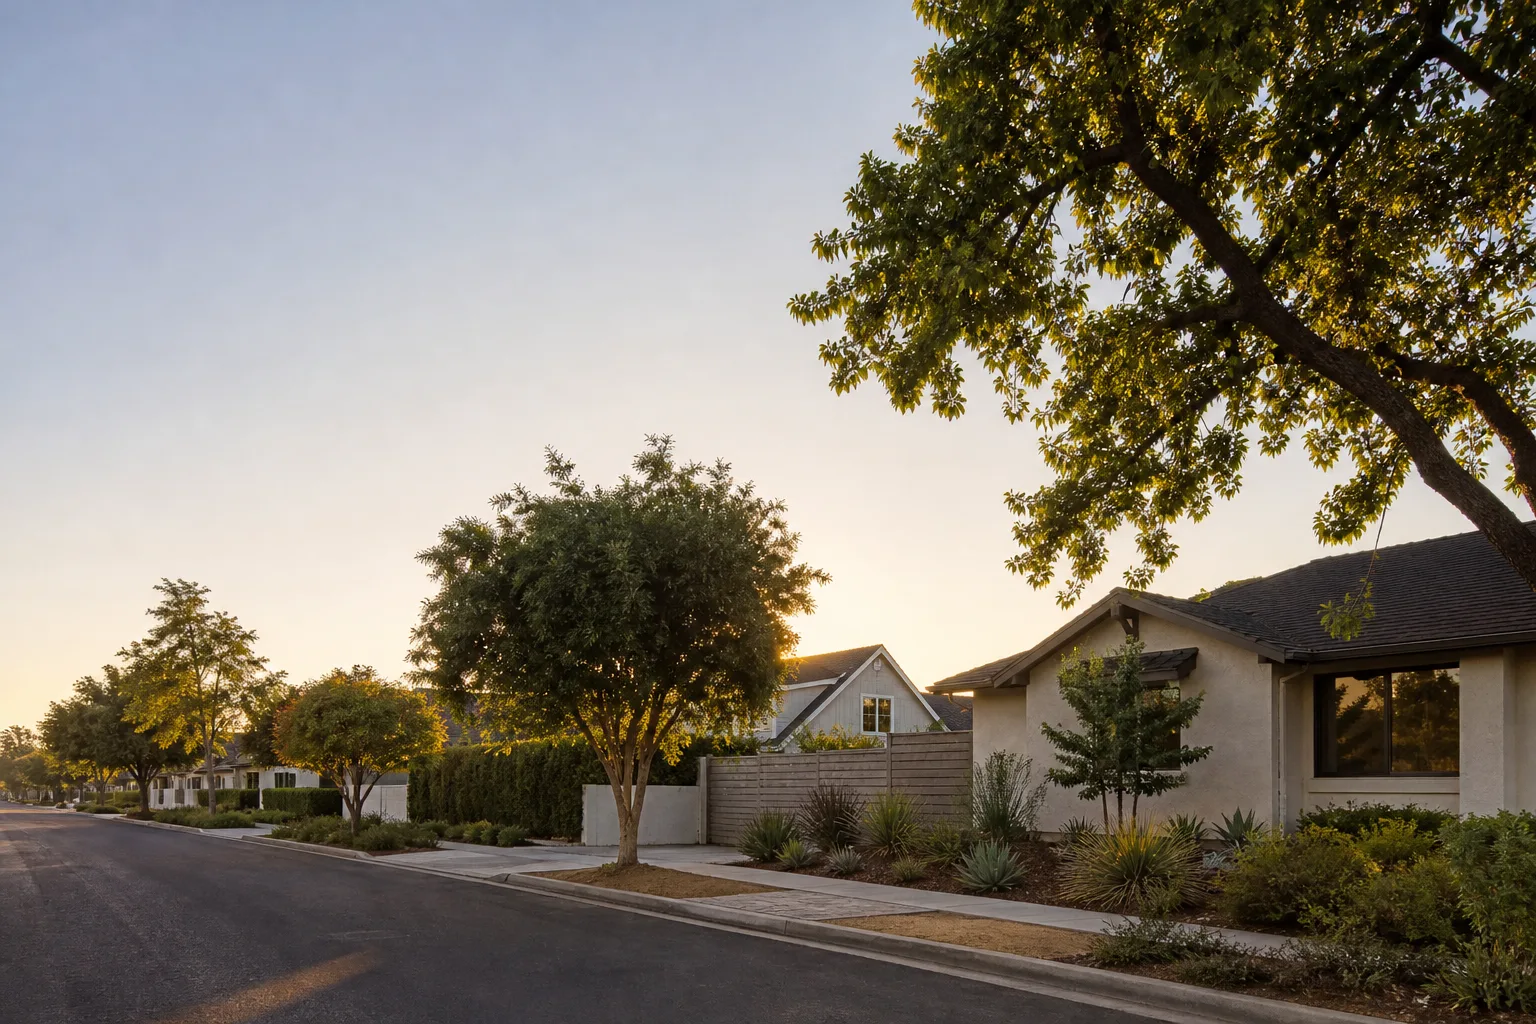








A free site visit, a check of what your lot allows and a written, line-item price.
Get your free estimateADU Company in Burbank, CA
Adding an ADU, a garage conversion, or a room addition in Burbank comes with a specific set of questions about lot sizes, hillside setbacks, and city permit requirements. We’re Sutton ADU Builders, and we handle all three. If you’re trying to figure out whether your Burbank lot can actually hold a detached unit, or what a realistic budget looks like before you call anyone, you’re in the right place. Call us at (472) 248-8213 once you want real numbers rather than a vague range.
Why Burbank Homes Are Different

Burbank’s housing stock is older than most people expect. A meaningful share of the single-family homes between the 5 freeway and the hills were built before 1960, which means foundation conditions, electrical panel capacity, and sewer line placement are all variables we check before pricing a project. The hillside lots up near Brace Canyon and the streets climbing toward the Verdugo Mountains add another layer: a rear-yard setback (the required gap between your new structure and the property line) often interacts with slope calculations and retaining-wall requirements in ways that don’t apply on flat lots in the Magnolia Park area.
The city’s ADU rules have shifted in recent years as state law changed, and Burbank has its own overlay of local requirements around parking, height, and lot coverage. Some Ranch District lots have narrow driveways that affect where a prefab unit can be delivered and craned into place. In the flat neighborhoods south of Olive Avenue, it’s usually foundation and utility work that sets the schedule. In the hills, it’s grading and drainage. These are not interchangeable jobs, and the difference shows up in the price.
Our Main Burbank Services
Most Burbank homeowners reach out for one of three things: a ground-up ADU in the yard, a room addition that expands the existing footprint, or a home addition that turns an underused space into livable square footage. Each has its own permit path, its own cost drivers, and its own page on this site.
Home Addition Contractor in Burbank
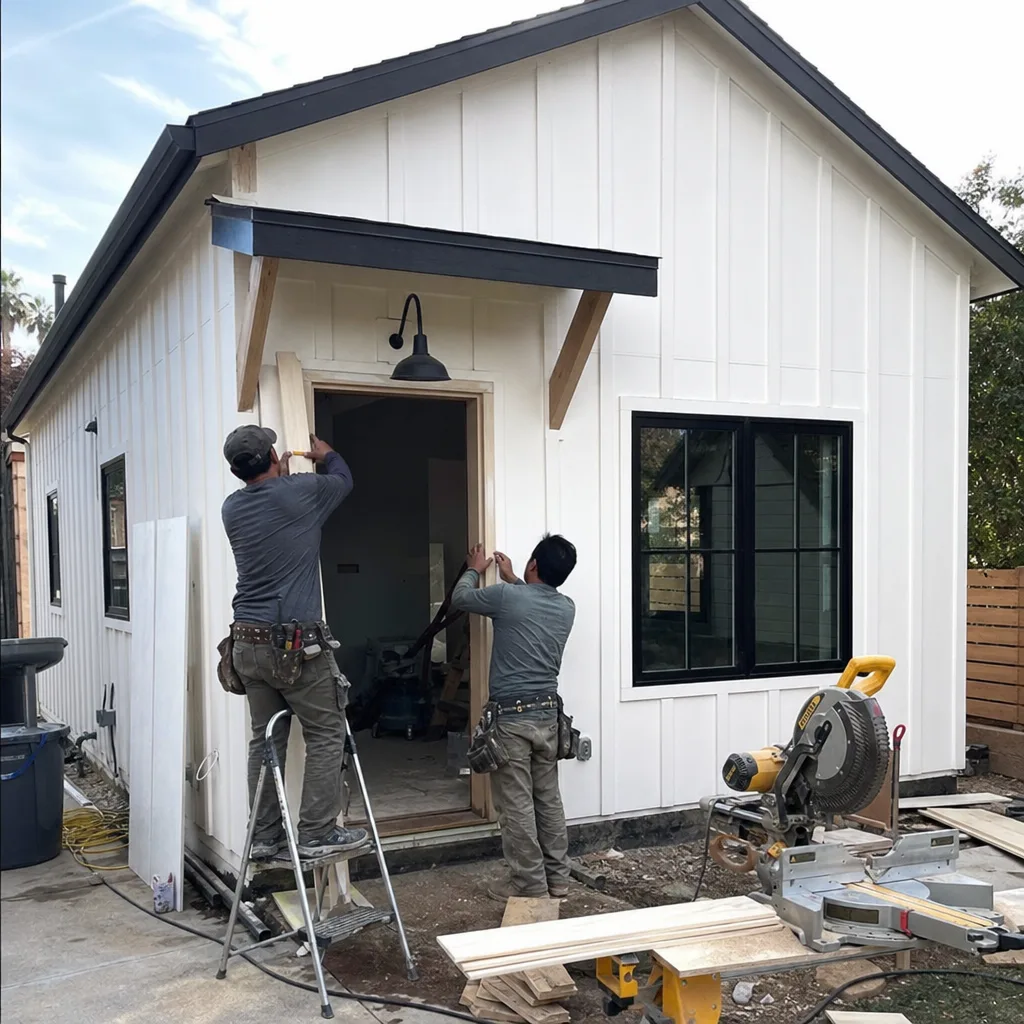
A home addition in Burbank usually means extending into a side yard, building up over an existing garage, or converting an enclosed patio into conditioned space. Because many Burbank lots are standard 50-foot-wide parcels, the side-yard setback often shapes what’s buildable more than the homeowner’s wish list does. We walk every lot before quoting so the written price reflects what the city will actually approve, not a guess. Details on scope, permits, and timeline are on our Home Addition Contractor in Burbank page.
ADU Builders in Burbank
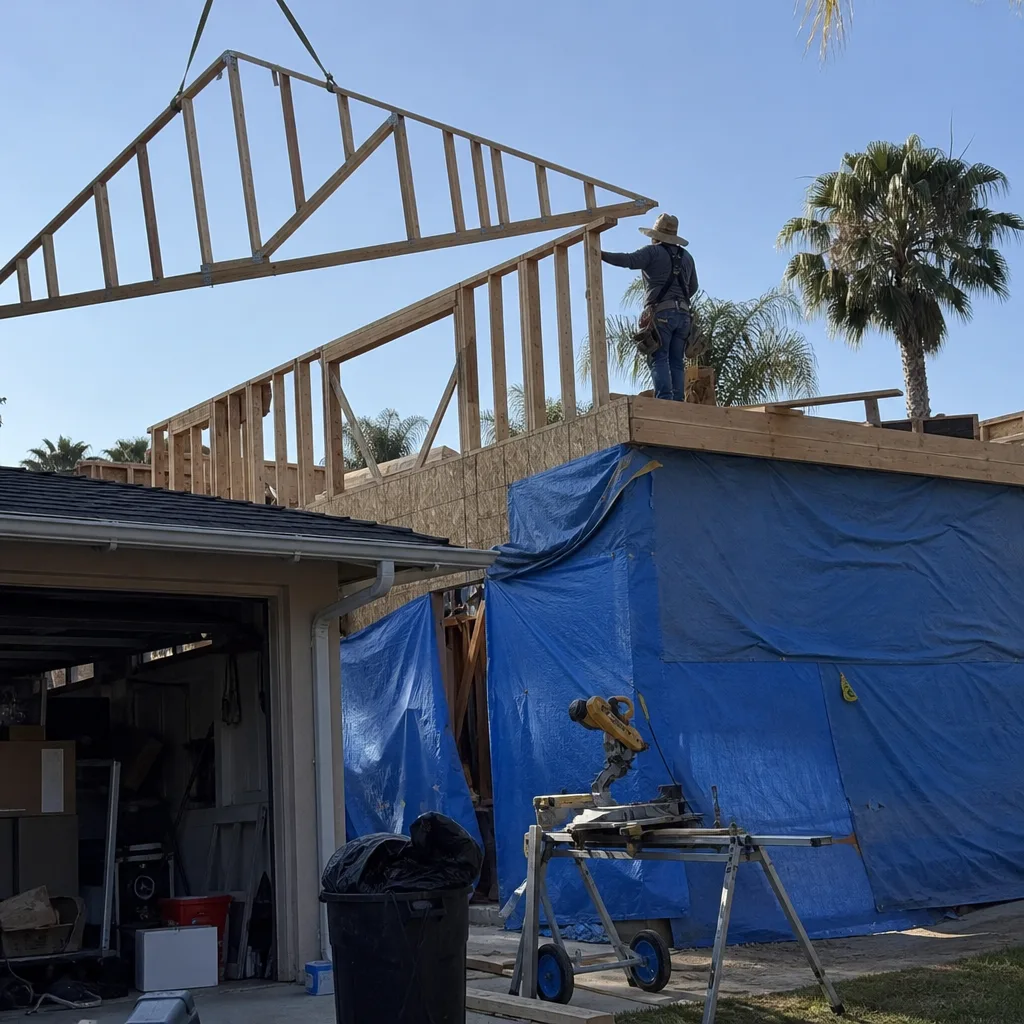
A detached ADU in Burbank is typically a 400 to 800 square foot unit placed in the rear yard, often where a garage once stood. Prefab and panelized systems from Abodu, Cover, and Dvele work well here because the factory-built process shortens on-site construction time, which matters when neighbors and parking are tight. Foundation, utility trenching, and city inspections still run on Burbank’s schedule. We cover the full path from lot feasibility to final inspection on our ADU Builders in Burbank page.
Room Addition Contractor in Burbank
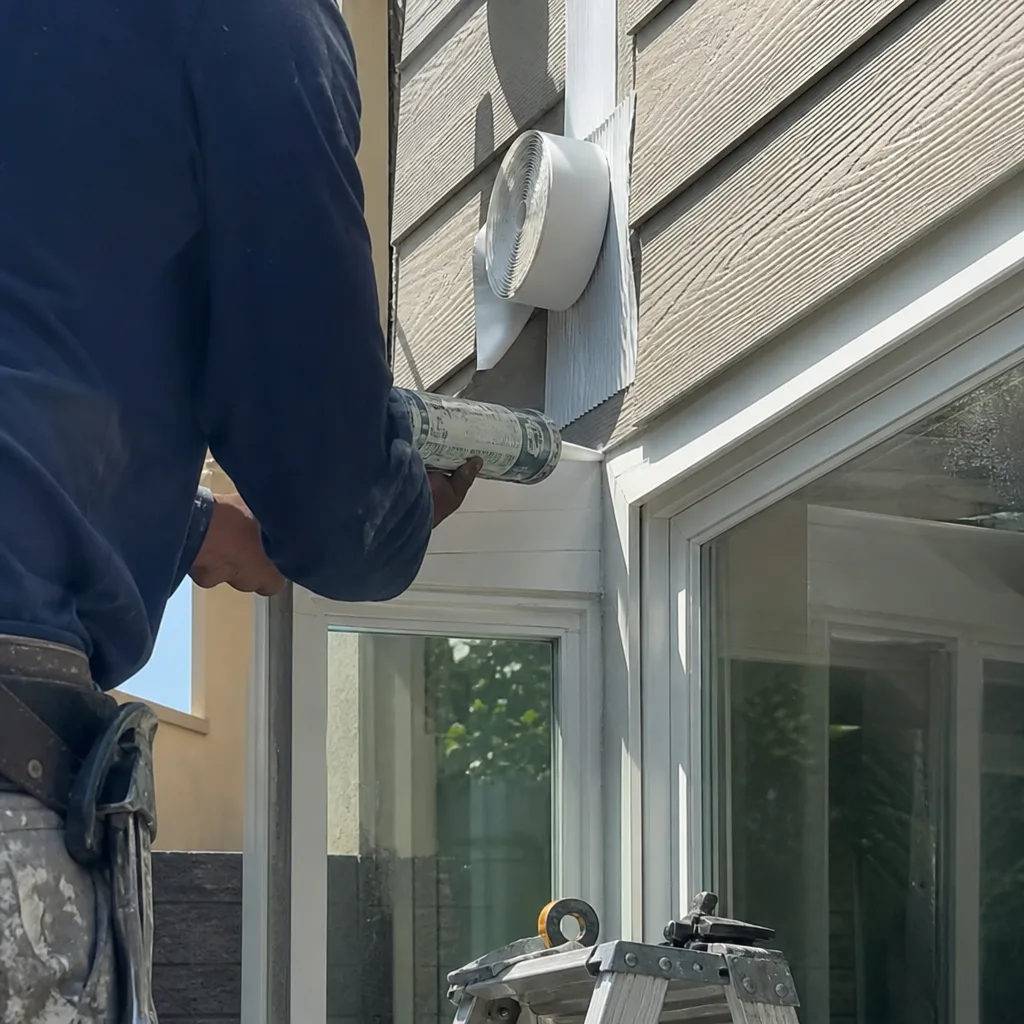
A room addition usually means adding a bedroom, a home office, or a family room that ties into the existing roofline. On Burbank’s older homes, that often means matching roof pitch, stucco texture, and window style so the addition doesn’t read as an afterthought. The condition of the existing foundation and the load path through the original framing drive more of the price than the size of the new room. Our process for scoping and pricing this work is laid out on the Room Addition Contractor in Burbank page.
What happens when you call
- 1
A real person answersNo phone trees - you reach a local pro.
- 2
You get an upfront price rangeHonest numbers before anyone is dispatched.
- 3
A background-checked tech heads outLicensed & insured, dispatched right away.
- 4
You approve before work beginsNothing starts until you say go.
Brands We Service in Burbank
We have hands-on experience with units from Abodu, Cover, and Dvele, plus James Hardie exterior systems on site-built additions. That means if you’re comparing prefab manufacturers or deciding between fiber cement and stucco, we can give you a straight answer about what fits your Burbank lot and budget. See our brands for the full breakdown.
Pricing for ADU Company in Burbank, CA
These are real working ranges for Burbank, not national averages. Final numbers depend on site conditions, permit requirements, and the systems you choose.
| Service | Typical range in Burbank |
|---|---|
| Detached ADU, 400 – 600 sq ft, prefab | $180,000 – $260,000 |
| Detached ADU, 600 – 800 sq ft, site-built | $220,000 – $320,000 |
| Garage conversion to ADU | $120,000 – $200,000 |
| Room addition, 200 – 400 sq ft | $90,000 – $150,000 |
| Home addition, 400 – 600 sq ft | $140,000 – $220,000 |
| Foundation repair before addition | $8,000 – $25,000 |
| Electrical panel upgrade | $3,000 – $6,000 |
| Sewer line replacement or tie-in | $4,000 – $12,000 |
| Site prep, grading, and drainage | $5,000 – $18,000 |
| Permit fees and city plan check | $2,500 – $6,500 |
In Burbank, hillside grading, older foundation conditions, and utility upgrades are the three things most likely to push a project toward the upper end of these ranges. Every Sutton ADU Builders quote is a written price delivered before any work begins, so the number you approve is the number you pay.
Neighborhoods We Serve in Burbank
We work across the full city, from the flat streets of Magnolia Park to the hillside lots above Brace Canyon. Scheduling across Burbank is straightforward because the city is compact, and we coordinate all Burbank jobs through our Los Angeles office.
- Magnolia Park
- Rancho District
- Brace Canyon
- Media District
- The Verdugo foothills
Service Area – Cities Near Burbank
If you’re just outside Burbank, we also cover nearby communities where the same permit and lot conditions often apply. See our pages for Glendale, CA, North Hollywood, CA, Studio City, CA, and La Canada Flintridge, CA.
Serving Burbank, CA - Our Local Coverage Area
We’re based in the Burbank area and know this community well. Use the map below to see our service coverage - if you’re nearby, we can almost certainly help.
FAQs About ADU Company in Burbank

After the initial estimate and site visit, the timeline is driven by Burbank’s permit review process, which typically runs two to four months for a standard ADU. We handle the application, plan check, and resubmittals for you. Call (472) 248-8213 to get a realistic start date for your lot.
Most detached ADUs in Burbank need their own electrical meter or subpanel, and the city assigns a distinct address once the permit is issued. Sewer connections can often tie into the existing line, but we confirm that during the site walk. These details are in your written quote, not discovered mid-build.
State law caps what HOAs can restrict when it comes to ADUs, but some older Burbank HOAs still try to impose design review or parking conditions. We review your HOA’s CCRs before you commit so you know exactly what’s enforceable and what isn’t. The price quote accounts for any extra review time.
If you’re ready to get real numbers for your Burbank project, call (472) 248-8213 to schedule a free estimate. You’ll get a written price, a named crew, and a 365-day written guarantee on the finished work.
What happens when you call
- 1A real person answersNo phone trees - talk to a local adu pro.
- 2You get an upfront price rangeHonest numbers before anyone is dispatched. No surprises.
- 3We come out and measureLicensed & insured, at a time that suits you - the visit and the quote are both free.
- 4You get the price in writingLine-itemed, yours to keep, and nothing starts until you say go.
What Burbank Customers Say
"Backyard ADU for my mother. The project manager showed ID and walked me through the permit steps, the foundation plan, and the schedule. Moved her in on time."
- Margaret C."Insulated the walls and ceiling properly. It stays comfortable even in July."
- Tamika W."They handled the drawings and the permit paperwork for us. All I had to do was pick the finishes."
- Rosa M.


