
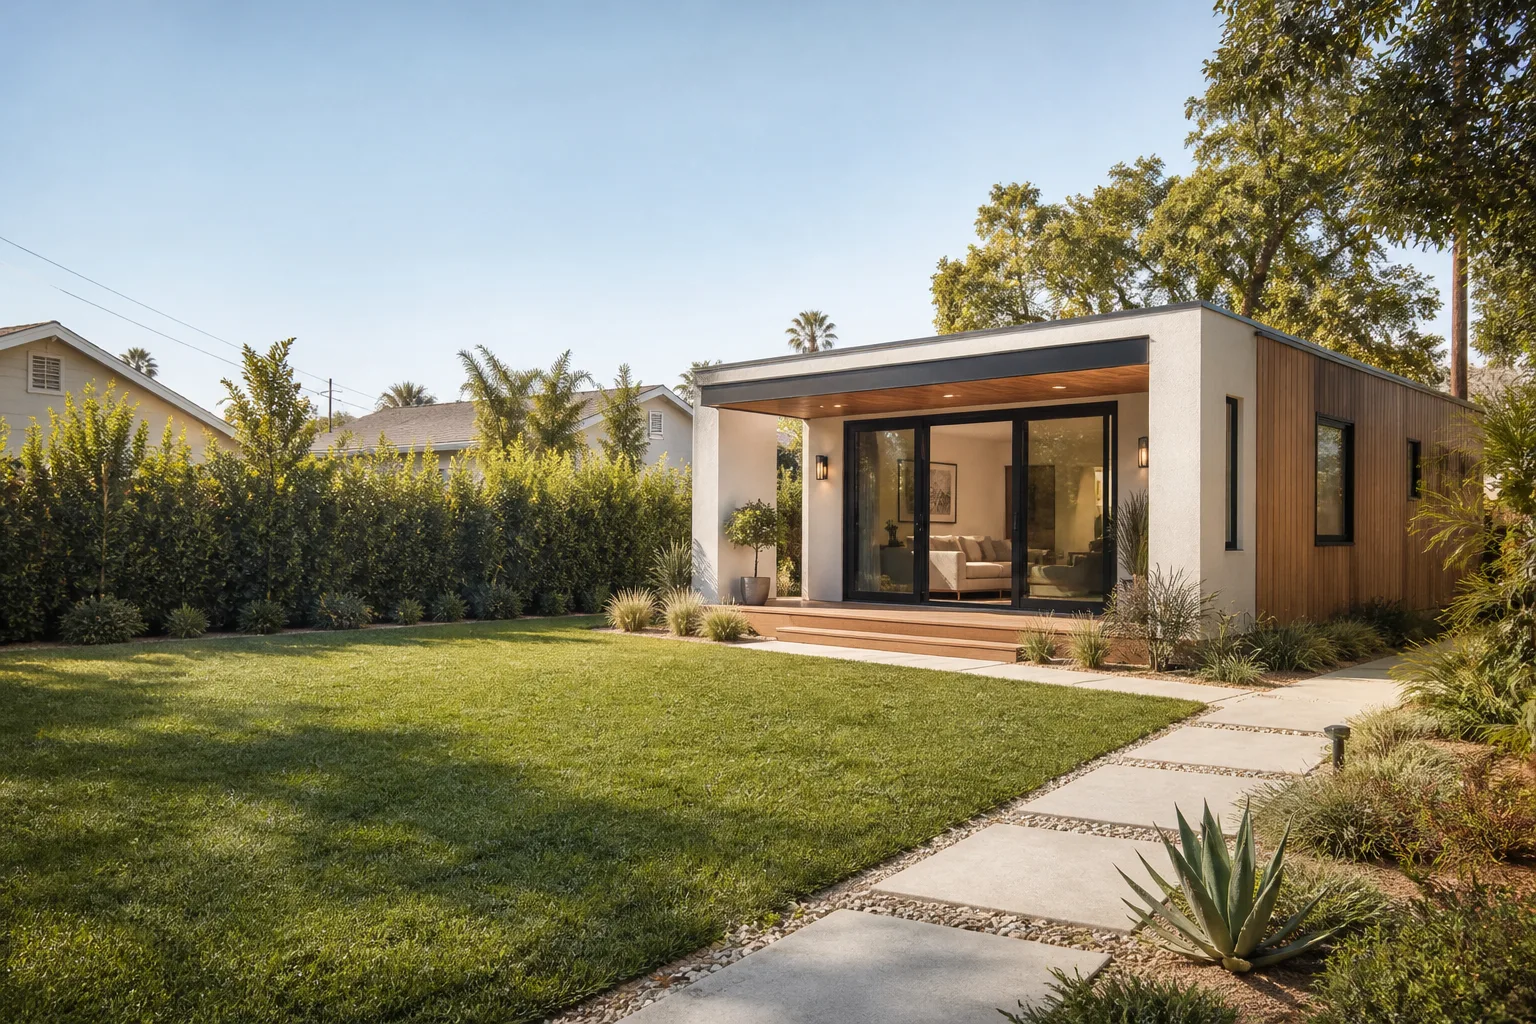








A free site visit, a check of what your lot allows and a written, line-item price.
Get your free estimateHow much does an ADU cost to build?
ADU construction costs vary widely depending on unit size, site conditions, permit requirements, and whether you choose a prefab system or a site-built structure – but most homeowners are looking at a project that runs from the low six figures up to well over $300,000 for a fully custom detached unit. The single most useful thing you can do right now is get a written estimate scoped to your specific lot. That number will be more accurate than any national average you find online.
The reason cost questions are so hard to answer generically is that ADUs aren’t a commodity. Two neighbors on the same street can get quotes that differ by $80,000 because one has a flat lot with an existing utility stub and the other needs full trenching, a retaining wall, and a variance. Understanding what actually drives the cost – and where your project lands – is the real work before any number means anything.
What’s Happening

When you search “how much does an ADU cost to build,” you’re almost always sitting on a lot that could support one and trying to figure out whether the project is within reach before you talk to anyone. That’s the right instinct. What you’re running into is a real range, not a vague one – the spread between a modest prefab and a fully permitted custom build is genuinely wide, and almost everything in between is possible depending on your site, your local permit jurisdiction, and what you actually need the unit to do.
The good news is that the variables are knowable. Site conditions, utility access, the unit’s square footage, foundation type, finish level, and which delivery method you choose – prefab, modular, or stick-built – all have real dollar consequences. Once those are mapped to your specific property, the estimate becomes a real number rather than a guess. That’s the conversation worth having, and it starts with a free written estimate scoped to your lot.
Why It Happens: The Four Big Cost Drivers
1. Site Conditions and Utility Access
Your lot’s slope, soil type, and existing utility connections have an outsized effect on what a project actually costs. A flat lot with a sewer lateral already stubbed to the back yard is a very different starting point than a sloped lot that needs grading, a retaining wall, and a new utility trench run from the street. If you walk your back yard and see a significant grade change – anything more than a couple of feet across the build footprint – expect site work costs to be a meaningful line item. Soil conditions you can’t see are assessed during the design phase, which is one reason the estimate visit matters.
2. Prefab vs. Modular vs. Stick-Built
Delivery method is one of the clearest cost levers you can actually choose. Prefab and modular systems – brands like Abodu, Dvele, Mighty Buildings, Plant Prefab, Boxabl, and Cover – move a large portion of the construction into a factory, which compresses the on-site labor timeline. Stick-built construction gives you more design flexibility but trades some of that schedule efficiency. Neither is automatically cheaper once you account for site work, foundation, and permit costs, but prefab often gives you a more predictable number earlier in the process. Tuff Shed conversions, where a permitted shed structure becomes habitable space, sit at a different price point again. Knowing which path fits your lot and budget is something your local Sutton ADU Builders team can walk you through before you commit to anything.
3. Permit Complexity and Jurisdiction Requirements
Permits aren’t a flat fee. Depending on where your property sits, the permit process can involve school impact fees, park fees, fire sprinkler requirements, energy compliance documentation, and multiple rounds of plan check. Some jurisdictions have streamlined ADU permitting significantly in recent years; others haven’t. You can get a rough sense of your local situation by looking up your city or county’s ADU ordinance online, but the real permit cost for your specific project becomes clear during the design and pre-application phase. Permitting is a cost your builder should be pulling into the written estimate upfront, not surfacing later.
4. Finish Level and Square Footage
A 400-square-foot studio with builder-grade finishes and a 650-square-foot one-bedroom with hardwood floors, a full tile bathroom, and a high-end kitchen are both ADUs. They cost materially different amounts. If you’ve looked at the space and you’re still unsure what finish level makes sense for your intended use – rental income, aging parent housing, home office, grown child – that’s a useful conversation to have during the estimate visit, because it shapes the scope before any pricing is committed to paper.
What to Do Right Now
- Walk your back yard and note the grade. Is the lot flat or does it slope toward the build area? Take photos from multiple angles. This is one of the first things a builder will want to see, and having it documented saves time.
- Locate your utility panel and note where your main sewer cleanout is. Knowing where electrical service enters your home and where the sewer lateral runs gives your local Sutton ADU Builders team a head start on estimating utility extension costs.
- Check your property lines and measure the proposed build area. Most jurisdictions have setback requirements – minimum distances from property lines, existing structures, and easements. A rough measurement of the available footprint helps establish which unit sizes are even possible on your lot.
- Photograph any existing structures on the lot. If you have a garage, shed, or covered patio you’re considering converting or demolishing, photos of the structure’s condition help during the scoping conversation.
- Write down what you need the unit to do. Rental income, full-time housing for a family member, occasional guest space, and a home office all point toward different unit sizes and finish levels. Bringing that clarity to the estimate visit makes the written price more accurate.
How We Fix It
When your local Sutton ADU Builders team comes out for the estimate visit, the first thing they’re doing is a site read – walking the lot, checking grade, noting utility locations, and asking about your jurisdiction’s permit history. That site read is what converts a national cost range into a number that actually applies to your property.
From there, the team will walk you through which delivery method makes sense for your lot and goals. If a prefab system like Abodu, Dvele, Mighty Buildings, Boxabl, Plant Prefab, or Cover fits your footprint and timeline, they’ll explain what that path looks like. If stick-built construction gives you more flexibility for an unusual lot shape, they’ll explain that instead. James Hardie cladding options come up when we’re talking exterior durability and local climate performance.
Before anything starts, you receive a written price – scoped to your lot, itemized, and signed. That’s the Threshold Standard, and it’s the same on every project we take. The work is then covered by our 365-Day Done Right Promise: if anything isn’t right within a full year of completion, we make it right, no haggling. The estimate visit is free. Call (472) 248-8213 to schedule yours.
Frequently Asked Questions

Most detached ADUs land somewhere between the low six figures and $300,000-plus, depending on size, site conditions, jurisdiction, finish level, and delivery method. That range is real, not evasive – a 400-square-foot prefab on a flat lot with good utility access costs materially less than a 650-square-foot stick-built unit on a sloped lot requiring significant site work. The only way to get a number that means anything for your property is a written estimate scoped to your specific lot. Your local Sutton ADU Builders team provides that estimate in writing, for free, before any commitment. Call (472) 248-8213 to schedule it.
Every lot is different, and the variables that drive cost – site conditions, permit fees, utility extension distances, foundation type, finish level – don’t show up in a national average. A number you find online might be accurate for a flat lot in a permitting-friendly jurisdiction with a modular unit and basic finishes. It tells you almost nothing about your lot specifically. The estimate visit exists precisely to close that gap. Call (472) 248-8213 and we’ll scope it to your property.
Not if we scoped it correctly. Every project gets a written price before any work starts – that’s a non-negotiable part of how we operate under the Threshold Standard. If something genuinely unforeseen comes up once we’re in the ground, we’ll discuss it with you in writing before any additional cost is incurred. What we don’t do is start work at one number and hand you a different invoice at the end. If the price changed without your written sign-off, that falls under our 365-Day Done Right Promise.
Timeline depends heavily on how quickly your jurisdiction processes permits and which delivery method you choose. Prefab and modular systems from brands like Abodu, Cover, Dvele, or Mighty Buildings typically compress the on-site construction phase because the unit is largely built in a factory. Stick-built projects have more flexible design possibilities but longer on-site timelines. Permit review alone can range from a few weeks to several months depending on your local jurisdiction. Your local Sutton ADU Builders team will give you a realistic timeline during the estimate visit, based on actual permit turnaround in your area – not an optimistic best-case number. Call (472) 248-8213 to get a real schedule scoped to your project.
Get It Fixed
Your local Sutton ADU Builders team is ready to walk your lot, scope the project, and put a written price in your hands – free, no commitment required. Call (472) 248-8213 or book online and we’ll take it from there. The estimate is free. The price is in writing before anything starts.
Written by Miles Hartwell, Owner at Sutton ADU Builders, part of the Threshold Group family of home-service companies, serving homeowners nationwide since 2006.
What Our Customers Say
"They handled the drawings and the permit paperwork for us. All I had to do was pick the finishes."
- Rosa M."Every crew member was vetted and carried a badge, which matters when they are around your family for months. Tidy site every day."
- Daniel F."Itemized estimate with allowances laid out. Final cost was within a hair of the quote."
- Naomi R.


