








A free site visit, a check of what your lot allows and a written, line-item price.
Get your free estimateADU Company in Orange, CA
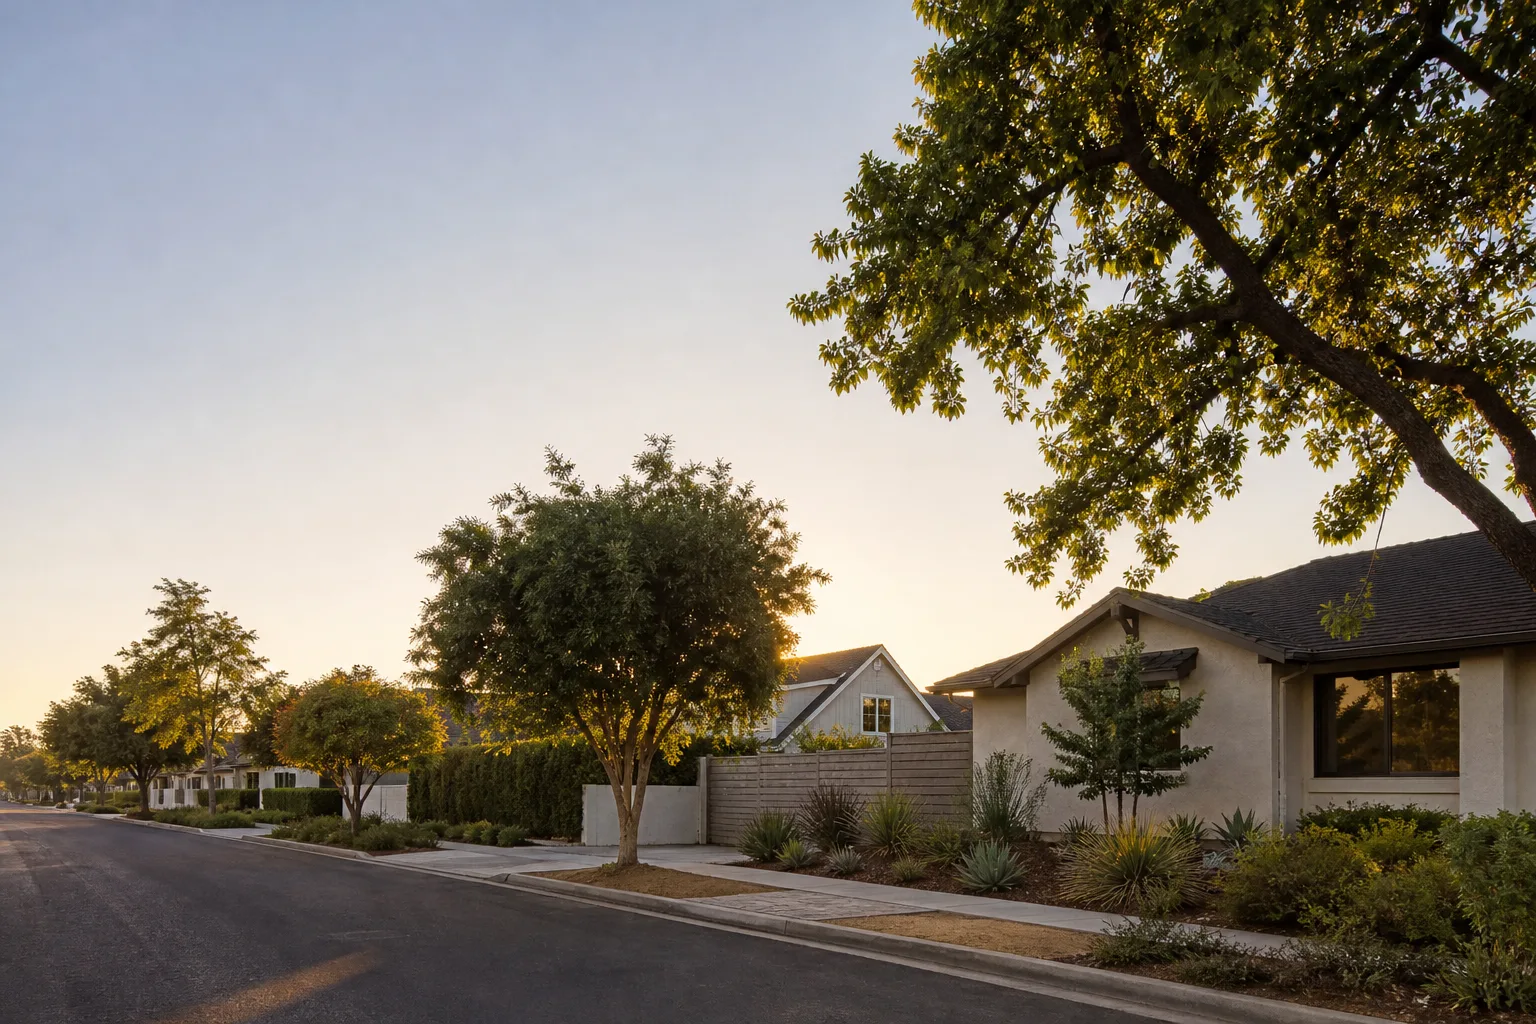
Adding an ADU or home addition in Orange means working with a city that has its own rhythm: older single-family tracts with generous lot depths, mature trees that shade rear yards, and a building department that reviews every plan carefully before anything gets permitted. We handle the Orange-specific details, from setback verification on deeper lots to working around established landscaping that you don’t want torn out. If you’re weighing a detached ADU, a garage conversion, or a room addition, call us at (472) 248-8213 and we’ll talk through what your lot can actually support.
Why Orange Homes Are Different

Orange’s housing stock skews older than the newer developments further south. Many homes here were built between the 1940s and 1970s, which means pier-and-beam or slab foundations that need a structural look before an addition gets framed, roof lines that don’t always carry a second-story load without reinforcement, and rear yards that often have mature citrus or avocado trees close to where a detached ADU would sit. Tree protection is a real factor in Orange; the city protects certain mature trees, and a root zone can shift where your ADU footprint fits.
The terrain matters too. Orange sits on gently sloping ground in places, and parts of the city have expansive soils that move with moisture. That affects foundation design for any room addition and can push a soil report onto your permit checklist. We also see a fair number of properties in and around Old Towne Orange where historic district guidelines apply. If your home falls within the historic overlay, exterior changes and new structures get reviewed against additional design standards. We walk homeowners through that early so the plan we price is the plan that gets approved.
Permit timing in Orange is generally predictable, but plan check comments are common on ADU applications. The city wants to see stormwater handling, tree protection plans, and clear property-line documentation before anything gets stamped. The good news is that California ADU law limits how much the city can demand beyond state standards, and we prepare submittals with that in mind. The result is fewer resubmittal cycles and a cleaner path from permit to first inspection.
Our Main Orange Services
Most Orange homeowners reaching out to us are deciding between a home addition, a detached ADU, or converting part of the existing house into livable space. Each job carries its own cost profile, timeline, and permit path in Orange, and each has its own page here.
Home Addition Contractor in Orange
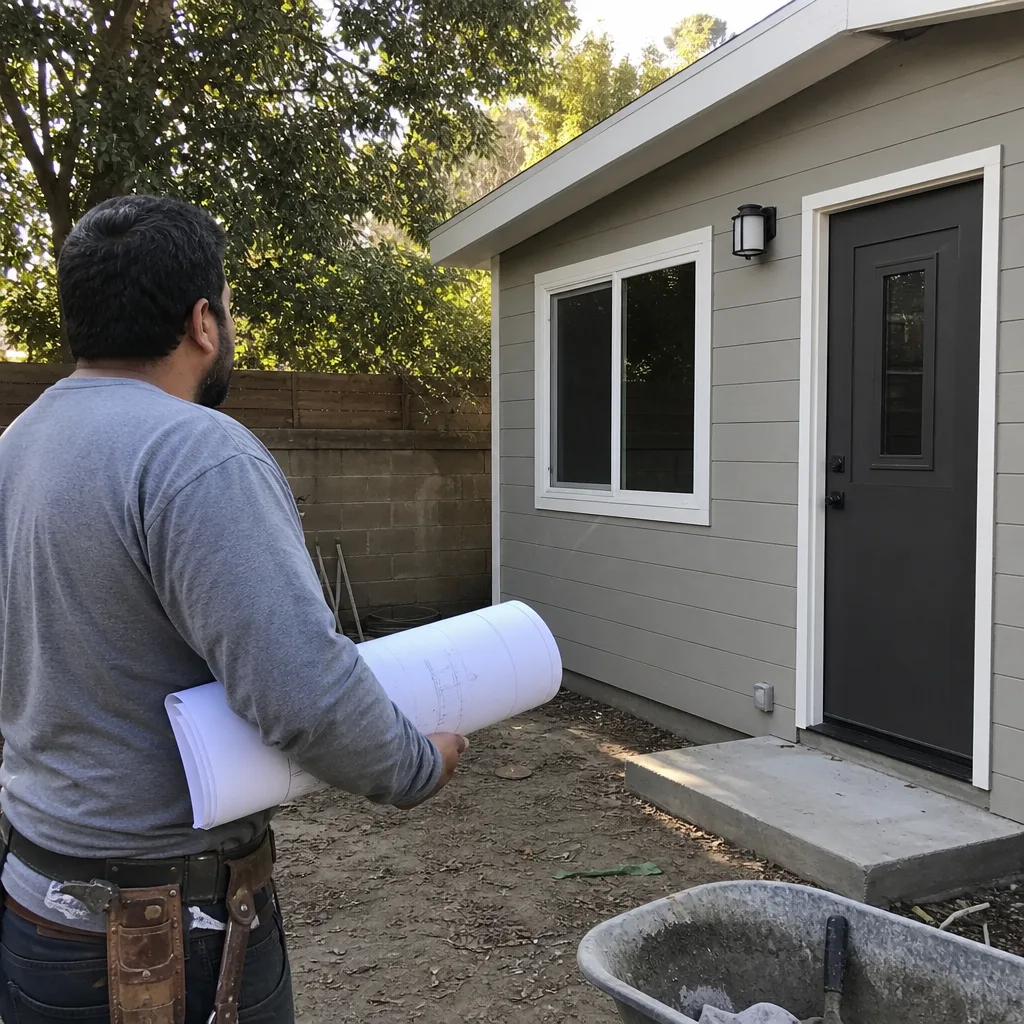
A home addition in Orange usually means extending the rear or side of the existing structure, and on most Orange lots that means working within a building envelope already defined by side and rear setbacks. Older homes often need foundation upgrades where the new framing ties in, and roof transitions have to be flashed carefully against the existing eaves. We price the structural work, the tie-in details, and the finish work before you sign anything. Learn more on our Home Addition Contractor in Orange page.
ADU Builders in Orange
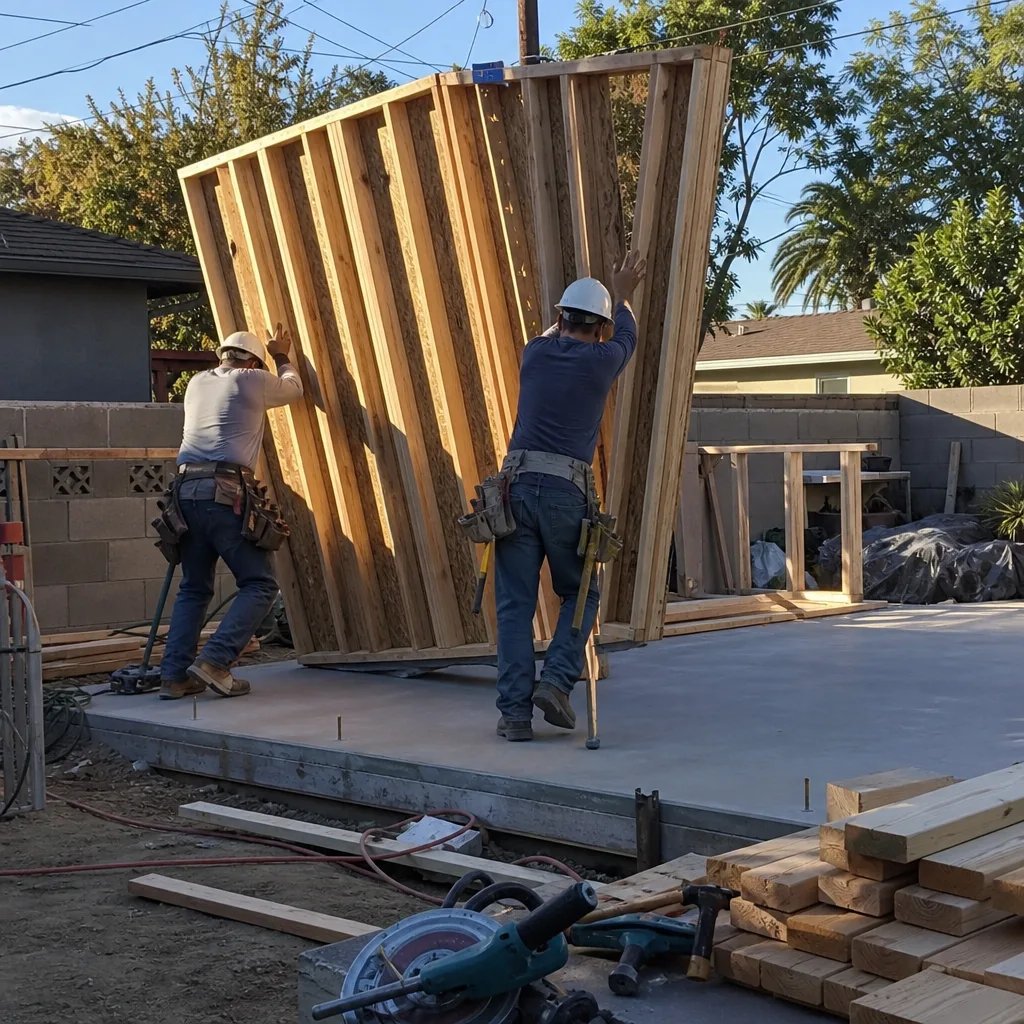
Detached ADUs in Orange are most common on the deeper lots east of the 55, where a rear-yard footprint of 600 to 900 square feet usually fits without fighting the setback rules. Garage conversions are popular on smaller parcels closer to the plaza, where a detached unit would crowd the yard. We work with panelized and prefab systems including Cover, Boxabl, and Mighty Buildings where the lot access makes sense, and we handle the site work, foundation, utilities, and finish either way. Details are on our ADU Builders in Orange page.
Room Addition Contractor in Orange
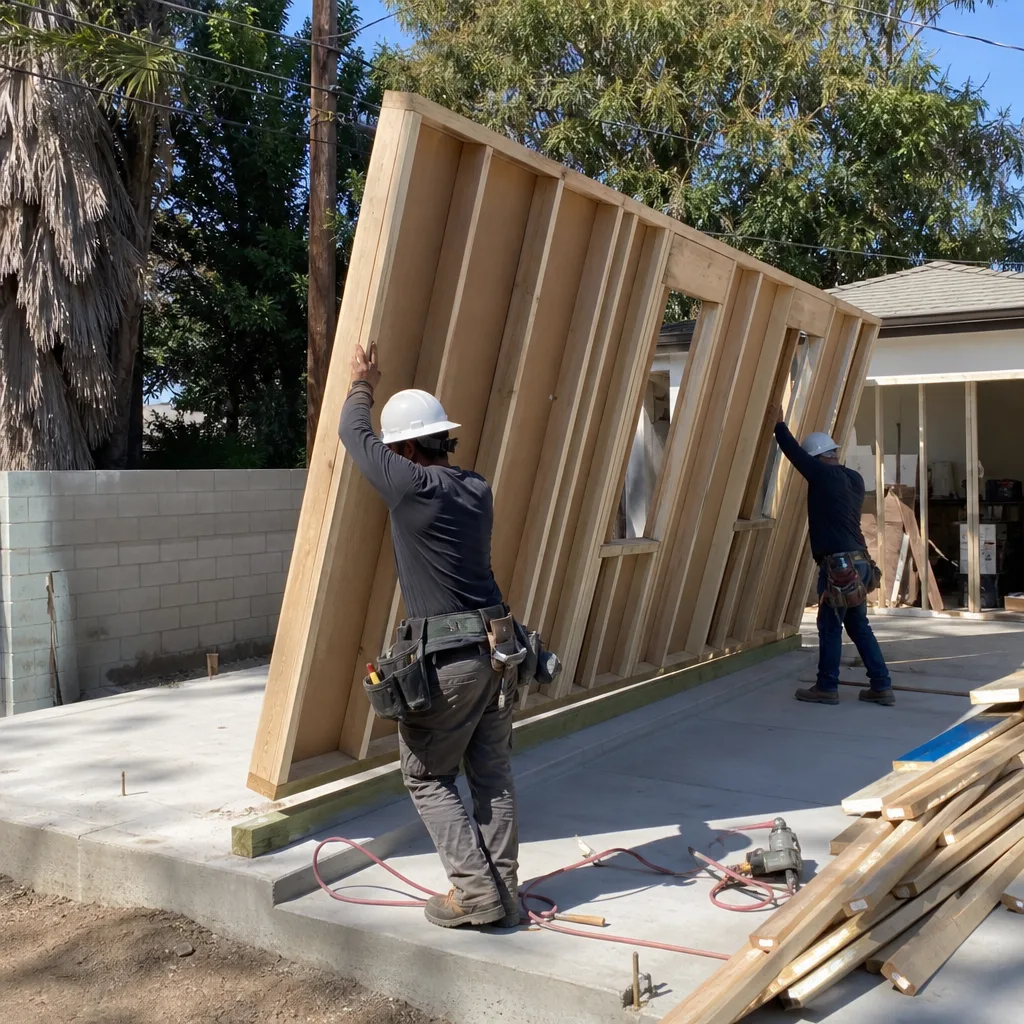
A room addition in Orange often means converting a covered patio into conditioned space, expanding a primary bedroom, or adding a home office off the rear of the house. These jobs are smaller than full additions but carry the same permit requirements and the same need for a clean tie-in to the existing slab or foundation. On Orange’s older homes, we frequently find the existing framing is fine but the footing under the existing wall isn’t deep enough to meet current code for the added square footage. That’s exactly the kind of condition we flag before pricing, not after demo starts. See the Room Addition Contractor in Orange page for what’s involved.
What happens when you call
- 1
A real person answersNo phone trees - you reach a local pro.
- 2
You get an upfront price rangeHonest numbers before anyone is dispatched.
- 3
A background-checked tech heads outLicensed & insured, dispatched right away.
- 4
You approve before work beginsNothing starts until you say go.
Brands We Service in Orange
We install and finish ADUs from Cover, Dvele, Mighty Buildings, and Boxabl, and we coordinate delivery, craning, foundation, and utility connections for prefab units in Orange. For a closer look at how each product line compares, visit our brands page.
Pricing for ADU Company in Orange, CA
These are the ranges we quote most often for Orange work. Every project gets a written price before any work begins, so the number we give you is the number you pay.
| Service | Typical range in Orange |
|---|---|
| Detached ADU (400-600 sq ft) | $180,000 – $260,000 |
| Detached ADU (600-900 sq ft) | $260,000 – $380,000 |
| Detached ADU (900-1,200 sq ft) | $380,000 – $520,000 |
| Garage conversion ADU | $110,000 – $180,000 |
| Above-garage ADU | $220,000 – $340,000 |
| Room addition (200-400 sq ft) | $90,000 – $160,000 |
| Room addition (400-600 sq ft) | $160,000 – $240,000 |
| Primary suite addition | $140,000 – $220,000 |
| Home office addition | $80,000 – $130,000 |
| Prefab ADU site work and foundation | $40,000 – $90,000 |
| Utility connections for ADU | $15,000 – $40,000 |
| Permit and design package | $8,000 – $22,000 |
What pushes cost up in Orange is usually site access: a detached ADU at the back of a deep lot with no driveway path means craning or long utility runs, and that costs more. A second-story addition over an existing room adds structural reinforcement and roof work, which we price line by line. Whatever the number, it’s written down before we start, and it doesn’t change unless you change the scope.
Neighborhoods We Serve in Orange

We work across the whole city, and the neighborhoods below give you a sense of where jobs take us most often. Most of our Orange projects are clustered in the older single-family tracts where lot sizes and existing structures vary enough that every estimate is a site visit, not a phone guess.
- Old Towne Orange
- Orange Park Acres
- El Modena
- Mabury Park
- Fairhaven
Our scheduling for Orange runs on a standard permitting timeline, and we typically start estimates within a few days of your call. For a specific date, call and we’ll slot you in.
Service Area – Cities Near Orange
We also cover the cities around Orange, including Santa Ana, CA, Tustin, CA, Garden Grove, CA, and Placentia, CA. If your property sits in one of those areas, the permit path and pricing are similar, with a few local differences we’ll walk through when we quote.
Serving Orange, CA - Our Local Coverage Area
We’re based in the Orange area and know this community well. Use the map below to see our service coverage - if you’re nearby, we can almost certainly help.
FAQs About ADU Company in Orange

Plan check for a detached ADU in Orange typically runs 8 to 16 weeks depending on the complexity of the lot and how complete the submittal is. Garage conversions and room additions sometimes move faster because there’s less site work to review. We handle the submittal and resubmittal so you’re not chasing the building department. Call (472) 248-8213 and we’ll give you a realistic timeline for your specific project.
California law limits what HOAs can prohibit when it comes to ADUs, but if your home is in an HOA in Orange, you should still check their architectural guidelines before finalizing a plan. We’ll give you a plan set to submit, and in most cases the HOA review runs parallel to the city permit process without holding things up.
We handle the full build: design coordination, permit submittal, foundation, framing, mechanical, finish, and final inspection. For prefab ADUs, we coordinate the factory order, the site work, and the set, so you’re not managing multiple vendors. Every scope is written down and priced before we start.
What happens when you call
- 1A real person answersNo phone trees - talk to a local adu pro.
- 2You get an upfront price rangeHonest numbers before anyone is dispatched. No surprises.
- 3We come out and measureLicensed & insured, at a time that suits you - the visit and the quote are both free.
- 4You get the price in writingLine-itemed, yours to keep, and nothing starts until you say go.
What Orange Customers Say
"Backyard ADU for my mother. The project manager showed ID and walked me through the permit steps, the foundation plan, and the schedule. Moved her in on time."
- Margaret C."Insulated the walls and ceiling properly. It stays comfortable even in July."
- Tamika W."They handled the drawings and the permit paperwork for us. All I had to do was pick the finishes."
- Rosa M.


