








A free site visit, a check of what your lot allows and a written, line-item price.
Get your free estimateTrusted ADU Builders Nationwide
Adding an accessory dwelling unit is the single most effective way to increase your property’s value and livable square footage without moving. At Los Angeles ADU Builders, we’ve handled detached units, garage conversions, and room additions since 2006. Every project starts with a written price before any work begins, and every technician who steps onto your property has been background-checked, identity-verified, and photo-badged under our Threshold Verified standard. You’ll know exactly who is coming before they arrive. Call (472) 248-8213 to talk through your project with a live person, any hour of any day.
ADU Construction

ADU Construction is the full process of building an accessory dwelling unit on your existing residential lot, from site evaluation and foundation through framing, utilities, and finish work. You need it when a spare bedroom won’t solve the problem: an aging parent moving closer, adult children who can’t afford rent, or rental income that offsets your mortgage. Sutton ADU Builders manages the entire sequence, and most detached units in the common 400 to 800 square foot range run $180,000 to $320,000 before site work. A garage conversion typically lands between $80,000 and $150,000, while a full room addition of 250 to 400 square feet usually costs $75,000 to $130,000. Those are real planning numbers, not teaser figures.
Foundation and Site Preparation
Every ADU starts with what’s under it. We evaluate soil stability, drainage, and existing utility access before the first form is set. A properly prepared site prevents settling cracks and water intrusion years later, and we include the cost of that evaluation in your written price, not as a surprise line item.
Utility and Access Planning
Water, sewer, and electrical connections often drive more cost than homeowners expect. We map the shortest practical run from your main dwelling to the new unit and give you that number in writing. If your panel needs an upgrade, you’ll know before construction starts, not halfway through.
For more on how this fits into a larger project, see our home overview of addition and ADU services.
Detached ADU
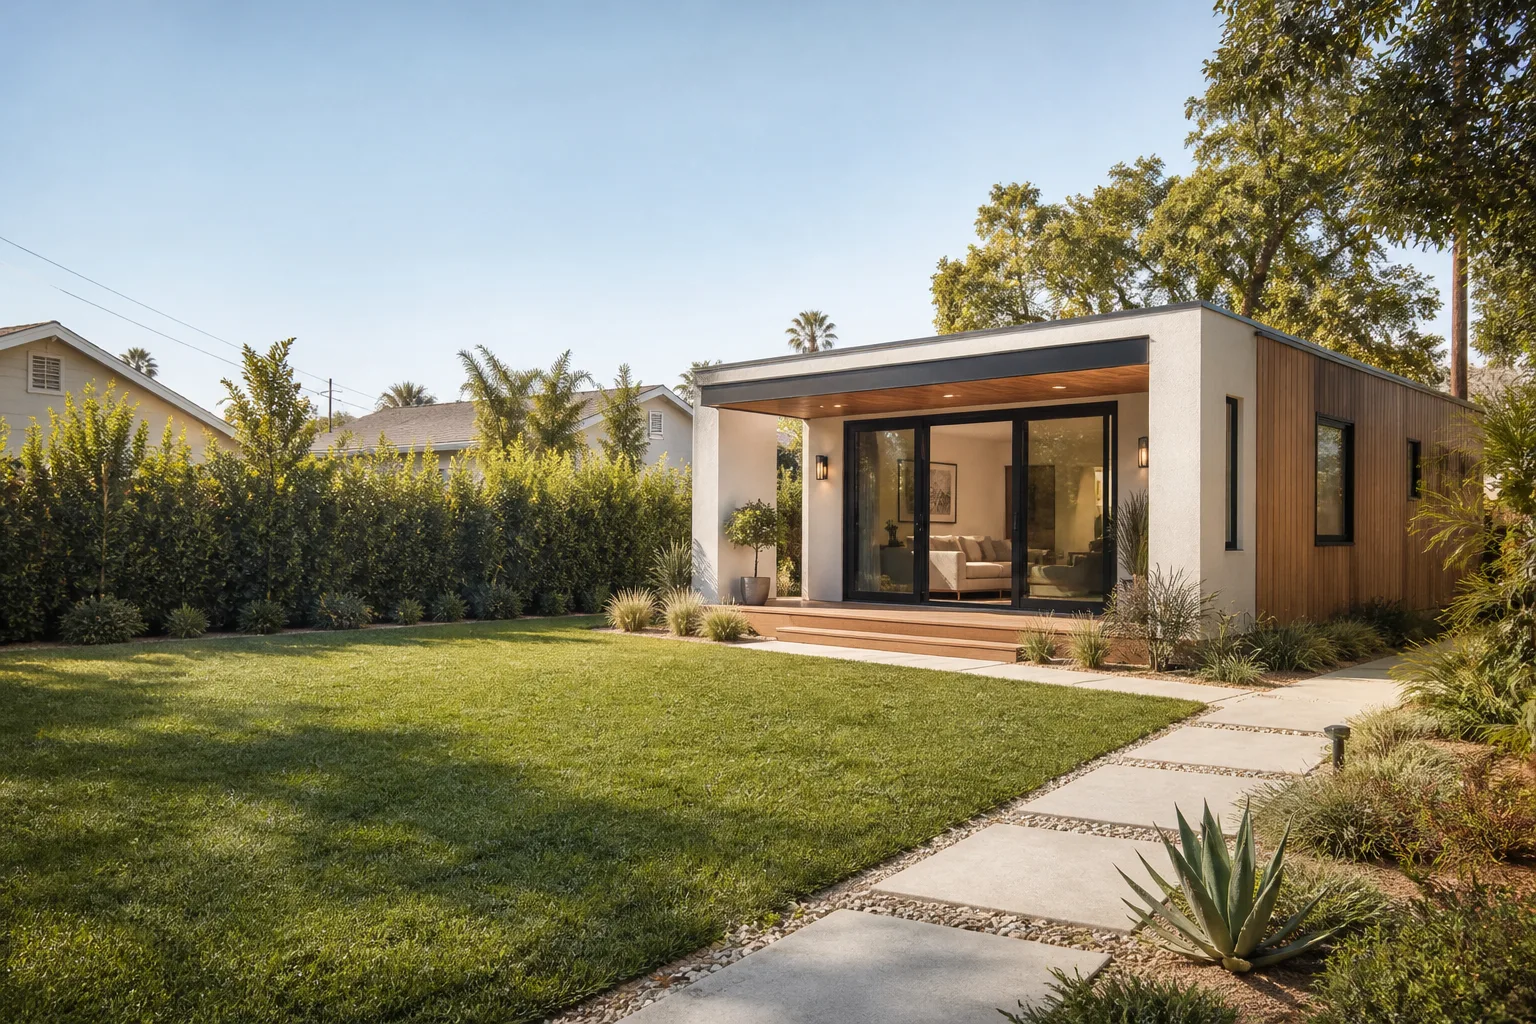
A Detached ADU is a freestanding secondary dwelling built entirely separate from your primary home, usually in the backyard. This is the right choice when you want full privacy for tenants or family members, or when your existing home’s roofline and foundation make an attached conversion impractical. At Sutton ADU Builders, we frame, roof, and finish detached units as complete homes, not glorified sheds. Expect $180,000 to $320,000 for a 400 to 800 square foot unit before site work. Larger units, premium cladding like James Hardie, and upgraded kitchens push toward the top of that range.
Privacy and Separate Entrances
A detached unit gives everyone their own front door. That matters enormously when you’re renting to a tenant or hosting adult children. We position windows and entries so the two households share a lot without sharing their daily lives.
Structural Independence
Because the unit stands alone, noise and movement don’t transfer between buildings the way they can with an attached add-on. That’s a durability advantage. It also means the construction sequence doesn’t require cutting into your existing roofline, which lowers the risk of weather intrusion during the build.
JADU

A JADU, or junior accessory dwelling unit, is a small self-contained living space converted from existing square footage inside your primary home, typically a garage, finished basement, or oversized bedroom. You need one when you want rental income or family housing without building a new structure at all. Because the footprint already exists, JADU costs run substantially lower than a detached build, usually $50,000 to $100,000 depending on plumbing and kitchen scope. Sutton ADU Builders handles the full conversion: separate entrance where required, kitchenette, bathroom, and the utility connections that make it legally rentable.
Interior Conversion Requirements
Most JADU projects hinge on two things: an egress window or door that meets code, and a bathroom that requires breaking concrete for new drain lines. We evaluate both on the first visit. You get a written price that includes the excavation, not an estimate that conveniently omits it.
Fastest Path to Rental Income
Because there’s no foundation, framing, or roof work, a JADU reaches completion much faster than a detached build. If the goal is rent checks this year rather than next, this is often the strongest option. We’ll tell you plainly if your floor plan makes it feasible or not.
ADU Plans
ADU Plans are the architectural drawings and engineering documents required to obtain a building permit for your accessory dwelling unit. You need them before any construction can legally begin, and the quality of the plans determines how smoothly the build goes. Sutton ADU Builders prepares and submits complete permit sets, including structural calculations and site drawings tailored to your lot’s setbacks (the required gap between your new structure and the property line). Plan preparation and permit fees typically run $3,000 to $12,000 depending on complexity and local review requirements. That’s separate from construction cost and always disclosed upfront.
Permit-Ready Documentation
Building departments across the country reject incomplete submissions. We’ve learned what gets bounced and what sails through. Your set includes everything the reviewer will look for: site plans, floor plans, elevations, electrical layouts, and structural details tied to your local code cycle.
Site-Specific Adjustments
Every lot has quirks: a slope, an easement, a setback you didn’t know existed. We walk the property before drawing anything so the plans reflect actual conditions, not a generic template. That prevents expensive change orders after excavation starts.
ADU Contractor

An ADU Contractor is the licensed professional who coordinates the entire build: permits, subcontractors, inspections, materials, and schedule. You need one because most municipalities require a licensed contractor on the permit application, and because a single accountable party is the difference between a smooth project and a disaster. Sutton ADU Builders has served as the general contractor on ADU Builders - Huntington Park projects and many others since 2006. We give you a written price before work begins, and we honor the 365-Day Done Right Promise if any workmanship issue surfaces within a full calendar year of completion.
One Point of Accountability
If the electrician and the plumber point fingers at each other, you’re stuck in the middle. We don’t put you there. Sutton ADU Builders is the name on the permit, the contract, and the guarantee. One call, one responsible party.
Vetted Crews on Every Visit
Every technician we send is background-checked, identity-verified, uniformed, and photo-badged. You receive the name and photo of who’s coming before they arrive. The Threshold Standard isn’t marketing language; it’s a defined vetting system applied to every person who works on your property.
ADU Design
ADU Design is the architectural and spatial planning work that turns your available lot space and budget into a livable, rentable floor plan. You need design expertise when your property has real constraints: narrow side yards, existing trees, awkward utility locations, or a city with strict height limits. Sutton ADU Builders designs units that fit the lot and the budget. Design fees are generally $2,000 to $8,000 when handled separately from full plan preparation, and the number is included in your written project price, never billed as an after-the-fact discovery.
Working With Prefab Systems
Prefab and modular brands have specific dimensional requirements. We’re experienced with Dvele and Plant Prefab product lines, among others, and we design the site work, foundation, and utility runs to match the factory module exactly. That experience prevents the classic problem of a prefab unit arriving to a foundation that doesn’t line up.
Maximizing Square Footage Within Limits
Setbacks and height limits constrain every lot. Good design finds the usable square footage inside those rules. We’ve designed units where a modest bump-out or creative roof pitch recovered 80 square feet of living space without triggering a variance hearing. That’s the kind of detail that adds real rental value.
Backyard ADU
A Backyard ADU is another term for a detached accessory dwelling unit built in the rear yard of a single-family property. You need one when you want a freestanding rental, a home office with a kitchenette, or a long-term guest house that doesn’t share walls with teenagers. Sutton ADU Builders has built backyard units across a wide range of lots, from flat suburban parcels to sloped properties requiring retaining walls and stepped foundations. Expect $180,000 to $320,000 before site work for a typical unit, with site conditions like slope, tree removal, or long utility runs adding to the final written number.
Lot Utilization and Setbacks
Your rear yard is not an empty rectangle. Trees, drainage swales, septic fields, and easements all shape where a unit can actually sit. We survey these constraints on the first visit and tell you what fits. You’ll never sign a contract for a footprint that won’t pass review.
Weather and Durability Choices
Exterior materials have to survive your local climate, whether that’s heavy snow, coastal humidity, or intense sun. We recommend cladding options like James Hardie fiber cement where the conditions call for it. The choice is yours, and the cost difference is shown in the written price before you commit.
Brands We Service
We work extensively with Dvele prefab units. Their panelized construction and integrated sensor systems are quality products, and we’ve learned the specific foundation and utility connection details that keep a Dvele install on schedule. Because we know the product line well, our site preparation is sized correctly the first time, and our crews understand the tight dimensional tolerances these modules require.
Mighty Buildings units use a 3D-printed panel system that demands precise foundation flatness. We’ve built the site packages for these homes and we understand the exact anchoring and utility stub-out positions they need. Whether you have a Mighty Buildings module, a Plant Prefab unit, or any other make, we can prepare your site and manage the complete build with the same written-price discipline and Threshold Verified crew standards.
Signs You Need a Pro Right Now
- Your garage has a cracked slab or visible foundation settling. Converting a garage with a failing slab means the new living space inherits the problem. A professional evaluation before you spend on finishes can save tens of thousands in corrective work.
- Your electrical panel is already at capacity. An ADU with a kitchenette and HVAC will likely require a subpanel or a service upgrade. We test load capacity during the estimate so you know whether that cost is in scope before construction begins.
- Your lot slopes enough that water runs toward the house. Building on a slope without addressing drainage can send water under your existing foundation and into your new unit. This is one of the most expensive site mistakes we see, and it is entirely preventable with proper grading and retaining design.
- Your home’s sewer line is older than 30 years. Adding a new bathroom stresses aging pipes. If the line is cast iron or clay, we’ll recommend a camera inspection before finalizing your written price. Knowing the condition of the line now prevents a failed connection later.
- Building permits for your area require a licensed contractor of record. Many jurisdictions will not issue an ADU permit to a homeowner without a licensed contractor listed. Going the owner-builder route can work on paper and stall in practice. A licensed ADU contractor keeps the permit process moving.
Our Process, Step by Step
- 1
Property evaluation and budget conversation. We walk your lot, measure the buildable area, evaluate utilities, and ask about your goals: rental income, family housing, workspace. By the end of this visit, you’ll know what’s possible and what it will roughly cost. This visit is free and carries no obligation.
- 2
Written price, not an estimate. We prepare a detailed written price covering site work, materials, labor, permits, and finishes. If a cost is uncertain, we say so before you sign, not after. You review the number and make an informed decision. No deposit is requested until you approve the written price.
- 3
Plans, permits, and site preparation. We handle the full permit set and submissions. Once approved, we schedule site preparation: grading, utility trenching, foundation forms. Your dedicated project contact is available by phone throughout this phase, and every person arriving on site has been introduced by name and photo in advance.
- 4
Construction and inspections. Framing, mechanical rough-in, insulation, drywall, finishes, and final utility connections proceed on a published schedule. Each inspection is scheduled promptly, and results are shared with you. You’re never guessing what phase the build is in.
- 5
Walkthrough and the 365-Day Done Right Promise. Before final sign-off, we walk the unit with you room by room. Any item that isn’t right gets corrected. After completion, the Promise covers defects in workmanship for one full calendar year. If something fails in that window, we return and make it right, no haggling.
How Much Does ADU Builders Cost?
A typical detached ADU in the 400 to 800 square foot range runs $180,000 to $320,000 before site work. Garage conversions generally cost $80,000 to $150,000. Room additions in the 250 to 400 square foot range typically run $75,000 to $130,000. A JADU built from existing interior space usually lands between $50,000 and $100,000. These are national planning figures. Your final written price depends on several factors: local labor rates, soil conditions, utility distances, finish selections, and permitting fees specific to your jurisdiction.
What affects the price most? Foundation type is number one. A slab-on-grade is less expensive than a raised foundation or a crawl space. Utility connections are second: running sewer and electrical 150 feet across a yard costs far more than a 20-foot run. Finish level is third: builder-grade kitchens and bathrooms versus custom cabinetry and stone counters can swing the number by $30,000 or more.
How to avoid overpaying: get a written price that includes site work, not just the structure. Ask whether the price includes permit fees, utility connections, and final grading. A vague estimate that grows by 30 percent after excavation is the classic ADU budget trap. You avoid it entirely by working with a contractor who puts the full number in writing before the first shovel moves. Your free estimate from Sutton ADU Builders includes a line-item written price, a project timeline, and the name of the project lead. Call (472) 248-8213 to schedule yours.
Where We Work
Sutton ADU Builders serves homeowners and businesses across the United States through local crews operating under Threshold Verified standards. Every location is independently owned and operated, and every crew member is background-checked, identity-verified, uniformed, and photo-badged. If you own a single-family home anywhere in the country and you’re considering an ADU, a garage conversion, or a room addition, we can put a written price in your hands.
Frequently Asked Questions About ADU Builders
ADU Builders refers to professionals who plan, permit, and construct accessory dwelling units on residential properties. Sutton ADU Builders has performed this work since 2006, handling detached units, garage conversions, JADUs, and room additions, and our ADU Builders Troubleshooting: Common Problems and How to Fix Them resource helps clients avoid common pitfalls. We operate under the Threshold Standard, which means a written price before work begins and a 365-Day Done Right Promise on completed work. Call (472) 248-8213 to discuss your project directly.
A typical detached ADU takes six to twelve months from the initial property evaluation to final inspection, with most of that time spent on permitting and site work. Garage conversions and JADUs move faster, often four to six months. Prefab units from brands like Dvele can compress the on-site framing time significantly, though foundation and utility work still follow the normal local timeline.
Detached ADUs run $180,000 to $320,000 before site work for a 400 to 800 square foot unit. Garage conversions cost $80,000 to $150,000, and room additions land at $75,000 to $130,000. Every Sutton ADU Builders project includes a written price before any work begins, so the number you approve is the number you pay. Call (472) 248-8213 for a free, itemized quote.
Yes. We have direct experience with Dvele, Mighty Buildings, Boxabl, and Plant Prefab product lines, plus James Hardie exterior systems. Our crews understand the specific foundation, anchoring, and utility connection requirements for each brand, which prevents costly site errors. Whether you have one of these brands or another, we can help.
Our phones are answered by a live person 24 hours a day, seven days a week. If you have a time-sensitive question about a project already under contract, you’ll reach someone who can help, not a voicemail tree. For new project inquiries, call (472) 248-8213 any time and we’ll schedule your free property evaluation.
The 365-Day Done Right Promise covers defects in workmanship for one full calendar year from project completion. If any element of the build fails during that window, we return and correct it. If a second visit is needed to address the issue, that visit is free. It’s a written guarantee stamped on every project, not a verbal assurance. For details on the full Threshold Standard, visit our home page.
Start by locating your property’s sewer line, electrical panel, and any recorded easements. Clear the build area of debris and relocate anything stored along the utility path. You don’t need to do any construction work yourself. We handle all site preparation, and we’ll send you a preparation checklist before construction begins.
Schedule Your ADU Builders Service Today
Adding an ADU is a significant investment, and you deserve a written price and a vetted crew before you commit a dollar. Call Sutton ADU Builders at (472) 248-8213 to schedule your free property evaluation. You’ll get a straight answer on what your lot can support, what it will cost, and exactly who will show up to build it. No obligation, no pressure, no surprises.
Written by Miles Hartwell, Owner at Sutton ADU Builders, serving homeowners nationwide since 2006.



