
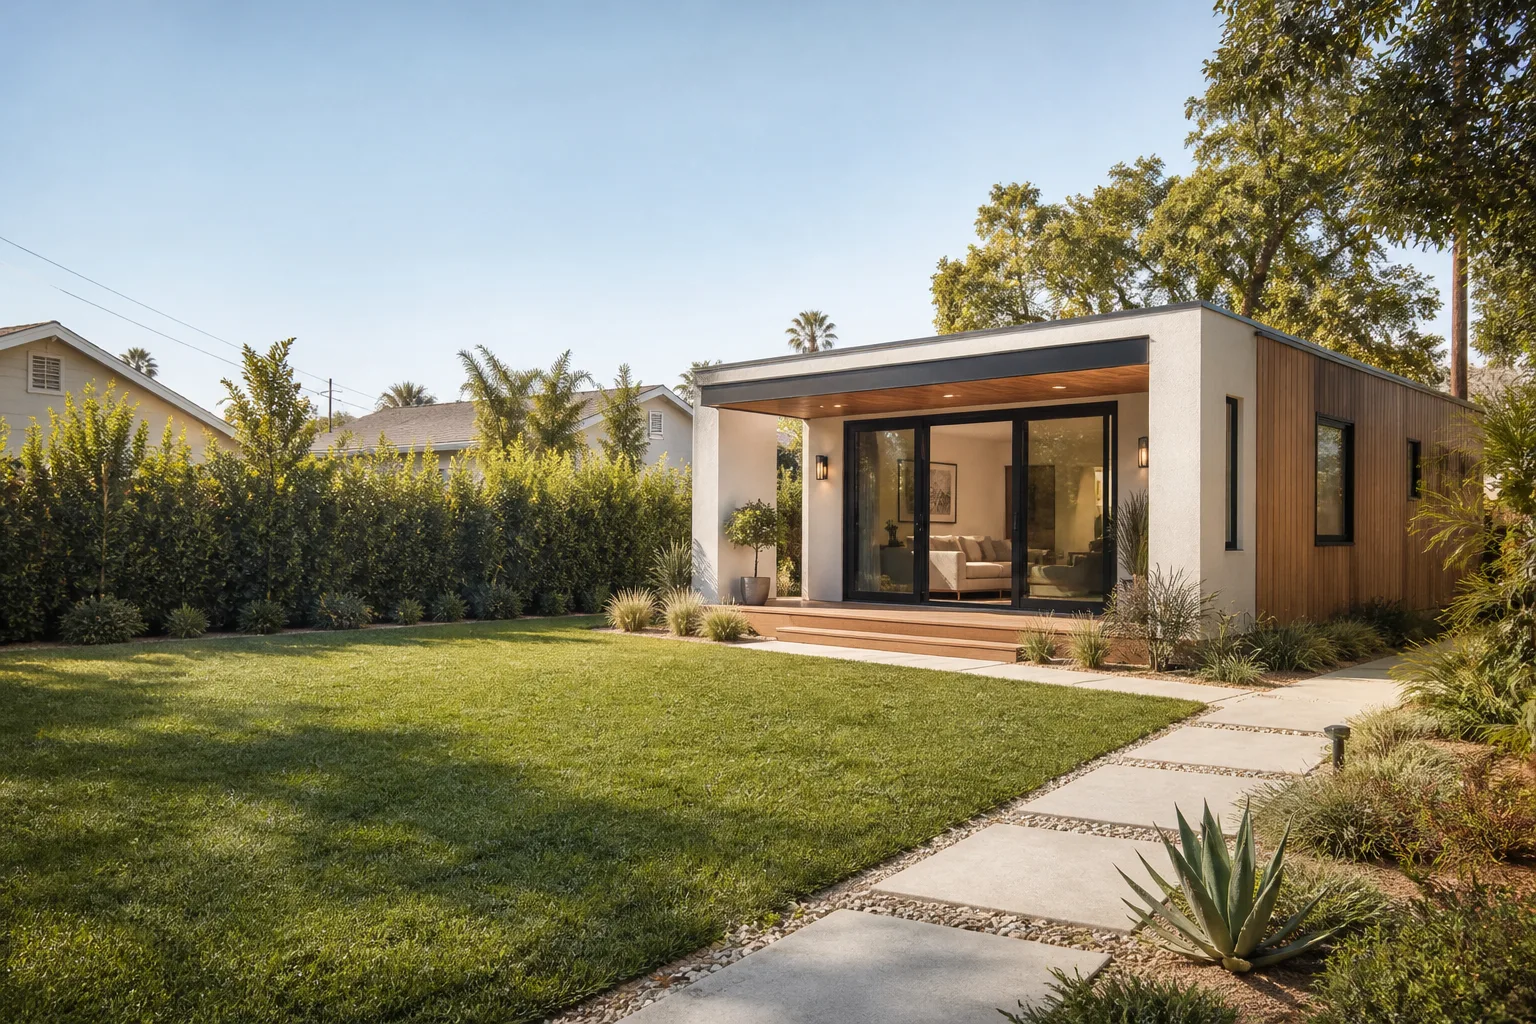








A free site visit, a check of what your lot allows and a written, line-item price.
Get your free estimateFast, Reliable ADU Builders Across Maywood
Most ADU projects in Maywood fall into one of two buckets: a garage conversion or a rear-yard JADU on a lot that already has a house. That’s the reality of a fully built-out city that covers roughly one square mile. We plan for it from the first site visit. If you’re on a standard Maywood lot off Slauson Avenue, Atlantic Boulevard, or anywhere between the Los Angeles River and the 710, we can tell you within a day or two whether your existing structure is a conversion candidate or whether a detached unit fits your setbacks. Call (472) 248-8213 and we’ll start with a property walk-through rather than a guess.
Why Sutton ADU Builders Is Maywood’s Preferred ADU Builders Company

We’ve spent enough time on Maywood lots to know the difference between a garage worth converting and one that should come down. Homeowners here tend to have narrow lots, alley-adjacent garages, and houses built between the 1920s and 1950s. That means foundation slabs are sometimes too thin for a permitted living space, and sewer laterals often need to be scoped before we commit to a floor plan. We don’t pretend those variables don’t exist.
Maywood homeowners also want to know who’s coming to their property before a crew shows up. That’s not paranoia. It’s a fair question when you’re opening your back gate to strangers for a project that lasts several months. Under the Threshold Standard, every Sutton technician is background-checked, identity-verified, uniformed, and photo-badged. We send you the name and photo of anyone arriving before the visit. Miles Hartwell, who leads our ADU work, has kept that standard consistent since Sutton was founded in 2006. Our Maywood customers get the same written price promise as every other project we run: no work begins until you’ve seen the number on paper.
JADU in Maywood
A JADU in Maywood is usually the smartest path when you have an attached or detached garage with sound bones and at least 8 feet of ceiling clearance. JADUs (junior accessory dwelling units) are capped at 500 square feet and share the main house’s sewer and water connections, which skips some of the most expensive parts of a detached build. On a built-out Maywood lot, a JADU often costs $110,000 to $190,000 depending on whether the existing slab, walls, and electrical panel can be reused.
Garage Conversion Reality Check
The first thing we check on a Maywood garage is not the square footage. It’s the slab thickness, the wall framing, the roofline, and whether the existing structure was ever permitted. A garage built in the 1940s might have a 3-inch slab that won’t pass current code for habitable space. That discovery can shift the budget by $15,000 to $30,000 before a single wall goes up. We’d rather surface that in week one than three months in.
JADU Floor Plans That Work Here
Most Maywood JADUs we design are either a studio layout with a kitchenette along one wall or a one-bedroom with the bathroom tucked behind the kitchen. Lot coverage rules on standard 50-foot-wide parcels leave little room for sprawl, so we keep the plan compact. Ceiling height matters more than floor area. If your garage has a flat roof at 7 feet 6 inches, a JADU won’t be permitted without raising or reframing the roof, and we’ll tell you that on the first visit.
ADU Plans in Maywood

ADU Plans in Maywood start with a survey of what your lot and the City of Maywood’s planning department will actually approve, not with a pretty 3D rendering. We produce permit-ready plans that account for setbacks (the required gap between your new structure and the property line), lot coverage limits, parking requirements, and the city’s specific submittal checklist. Plan sets for a Maywood JADU or garage conversion typically run $4,000 to $9,000 depending on structural complexity and whether you need Title 24 energy calculations.
What the Permit Set Includes
Our plans for Maywood projects include site plans, floor plans, elevations, structural details, electrical and plumbing sheets, and the energy compliance documents the City of Maywood requires. We file the permit package ourselves, then walk it through plan check and any corrections. Homeowners who try to manage that process alone often stall for weeks on a missing form or an outdated detail. We handle it end to end.
When We Redraw Mid-Project
Plan revisions happen on maybe one in four Maywood projects. Usually it’s a field condition the original plans couldn’t see: a sewer line that runs where the bathroom was drawn, or a shared wall with a neighbor’s garage that changes the structural approach. We price plan revisions as a fixed line item before the change, never as a vague add-on at the end. That’s the same standard we apply to every change order on a build.
Trusted Brands We Service in Maywood
We work with prefab and modular systems from Cover, Dvele, and Boxabl, and we stock common James Hardie siding profiles and trim locally so Maywood homeowners aren’t waiting on a backorder for a basic elevation. If you’re weighing a factory-built ADU against a site-built conversion, we can walk you through which route fits your lot width, your budget, and the city’s permit timeline. ADU Builders who only offer one construction method will always tell you it’s the right one. We’d rather show you the trade-offs in plain terms.
Common ADU Builders Problems We See in Maywood Homes
- Thin garage slabs on pre-1960 homes. Many Maywood garages were poured as parking surfaces, not living-space foundations. We test thickness and compaction early so the budget doesn’t blow up later.
- Shared sewer laterals. On rear-lot conversions, the main house and the new unit often share one lateral to the street. If it’s cracked or undersized, the city will flag it at inspection, and that repair has to come out of the project budget.
- Unpermitted existing structures. More than a few Maywood garages were added or modified without records. Any unpermitted work touching the ADU footprint has to be corrected or removed before we can sign off.
- Roof height under 8 feet. Code for habitable space starts at 7 feet 6 inches in some cases, but we aim for 8 feet or more for comfortable living and smooth plan check. Raising a roof on an old garage is doable, but it changes the price and schedule.
Pricing for ADU Builders in Maywood, CA
Here are honest ranges for Maywood’s market. A garage-conversion JADU on an existing slab runs $110,000 to $190,000. A detached one-bedroom ADU in a rear yard, where the lot supports it, starts around $180,000 and can reach $320,000 with site work, foundation, utility trenching, and finishes. A two-bedroom detached unit on a tight Maywood lot usually lands between $260,000 and $380,000. The spread comes from what’s underground: sewer lines, power service, and whether your electrical panel has the capacity for the new load. We give you a written price before work starts, and the 365-Day Done Right Promise covers defects in workmanship for one full calendar year from project completion. Call (472) 248-8213 for a free site walk and a line-item quote.
We Also Serve Cities Near Maywood
Our crews serve Maywood and the surrounding cities, including Bell, Huntington Park, Bell Gardens, and South Gate. If you’re a few blocks over the city line, the same written-price standard and Threshold Verified crew rules apply. We schedule Maywood work from our Los Angeles office and keep local crews on the ground here.
Serving Maywood, CA - Our Local Coverage Area
We’re based in the Maywood area and know this community well. Use the map below to see our service coverage - if you’re nearby, we can almost certainly help.
FAQs About ADU Builders in Maywood
For most Maywood parcels, a JADU is the better fit because the lots are small and already built out. A detached ADU needs usable rear-yard space, a front or side access path, and enough remaining lot coverage to meet the city’s limits. A JADU works within the footprint you already have. Call (472) 248-8213 and we’ll tell you which route your specific lot supports.
It involves plan submittal to the City of Maywood, plan check review with corrections, permit issuance, then a series of inspections including foundation or slab, framing, rough electrical, rough plumbing, insulation, and final. We pull the permit, schedule the inspections, and stand with the inspector. Most Maywood ADU projects clear final inspection on the first or second pass when the plans and field work line up, which ours do.
A JADU or garage conversion in Maywood typically takes five to nine months from first call to final inspection. Plan check alone can run six to twelve weeks depending on city workload. A detached ADU adds foundation and utility work and usually lands between eight and fourteen months. We give you a written schedule with your written price, and we tell you when a realistic date shifts and why.
Four things: a slab that’s too thin to reuse, a sewer lateral that needs replacement, an electrical panel that can’t carry the new load, and unpermitted existing work that the inspector flags. We scope all four before we quote, but some conditions only reveal themselves after demolition starts. When that happens, we show you the exact line-item cost before we proceed. Call (472) 248-8213 for a free walk-through and a written estimate.
Yes. We produce the permit-ready ADU Plans for your Maywood lot, file them with the city, and then build the JADU as the same crew under the same written price. You’re not passing drawings from an architect to a contractor and hoping they agree on what the drawings mean. One team, one number, one year of warranty behind the finished work. Estimates are free.
On a rear lot off Slauson Avenue in Maywood, we converted a detached two-car garage into a 480-square-foot JADU for a homeowner who wanted space for an aging parent. We pulled the building permit through the City of Maywood, framed and insulated the existing slab and walls, tied the unit into the main house’s sewer lateral, and finished it with James Hardie siding to match the front house. The final inspection cleared on the first pass, and the family had a move-in-ready unit without adding a new footprint to the lot. That’s the kind of project Maywood’s housing stock was built for.
If you’re weighing an ADU on your Maywood lot, start with a real site visit and a real number. Call (472) 248-8213 and we’ll walk the property, check the garage slab, scope the sewer if needed, and give you a written price before any work starts. No vague ranges delivered over the phone. Just the number, the schedule, and the name and photo of the person who’ll show up at your gate.
Written by Miles Hartwell, Owner at Sutton ADU Builders, serving Maywood since 2006.



