








A free site visit, a check of what your lot allows and a written, line-item price.
Get your free estimateFast, Reliable ADU Builders Across Cerritos
Most detached ADUs in Cerritos run $180,000 to $320,000 before site work, and the single biggest factor is whether the footprint clears the city’s 15-foot rear setback and 50% lot-coverage cap on the first plan check. We’re Sutton ADU Builders, and we’ve framed, finished, and permitted backyard units across Cerritos long enough to know which designs sail through Building & Safety and which ones come back stamped for revision. If you’re weighing a studio ADU, a garage conversion, or a two-bedroom detached unit near Cerritos High or west of Bloomfield Avenue, call (472) 248-8213 and we’ll give you a written price before any work begins.
Why Sutton ADU Builders Is Cerritos’s Preferred ADU Builders Company

Cerritos homeowners tell us the same thing at the first site visit: they want to know exactly who will be on their property, and they want the price locked in writing before the first tool is lifted. That’s the Threshold Standard we operate under. Every technician who comes to your Cerritos property is background-checked, identity-verified, uniformed, and photo-badged. You get their name and photo sent to you before arrival, and they show a photo ID badge at the door every time. No unfamiliar crew, no “we’ll send someone out” vagueness.
Our reputation in Cerritos is built on the written price and the 365-Day Done Right Promise. If workmanship fails within one full calendar year of project completion, we make it right at no charge. That’s stamped on every project, not mentioned in passing. Miles Hartwell leads our team, and he’s been managing ADU builds through the Threshold Group family since 2006. Cerritos customers across the 90703 ZIP and the neighborhoods around Heritage Park know that a Sutton quote is a fixed number, not an opening bid.
ADU Design in Cerritos
ADU Design in Cerritos starts with the lot survey, because this city’s zoning rules quietly eliminate a lot of catalog plans before a single wall goes up. Cerritos enforces a strict 15-foot rear-yard setback for detached ADUs and a minimum 5-foot side-yard separation from the main residence on most R-1 lots. That means a plan set that works in La Palma or Norwalk can trigger plan-check revisions here until the footprint shifts. We design to those numbers from day one, not after the city rejects the first submittal.
Footprint and Setback Planning
The design phase is where most Cerritos ADU budgets are won or lost. We measure the buildable envelope against the 50% lot-coverage cap in single-family zones, then shape the unit’s footprint so the rear and side setbacks clear without sacrificing bedroom count or roofline. A 16-foot height cap also reshapes roof pitch choices, especially for units over 600 square feet.
Plan Set and Permit Readiness
Before anything goes to the City of Cerritos Building & Safety, we run the pre-submittal checklist: Title 24 energy forms, structural calcs for panelized or modular shells, and a setback exhibit drawn to the actual survey. Getting this right the first time avoids the two-week stall that comes when a plan set is returned for missing documentation. Design work typically runs $8,000 to $18,000 depending on whether you bring a catalog plan or need a fully custom set.
Backyard ADU in Cerritos

Backyard ADU in Cerritos is the most common request we field, and the build process here has a specific rhythm: survey, setback check, lot-coverage math, permit submittal, then framing or panelized shell install. A studio unit in the 350 to 500 square-foot range typically runs $180,000 to $240,000 in Cerritos when built from a panelized or prefab shell. A two-bedroom custom stick-built unit runs $260,000 to $320,000 and up depending on foundation conditions and MEP tie-in work.
Panelized and Prefab Shells
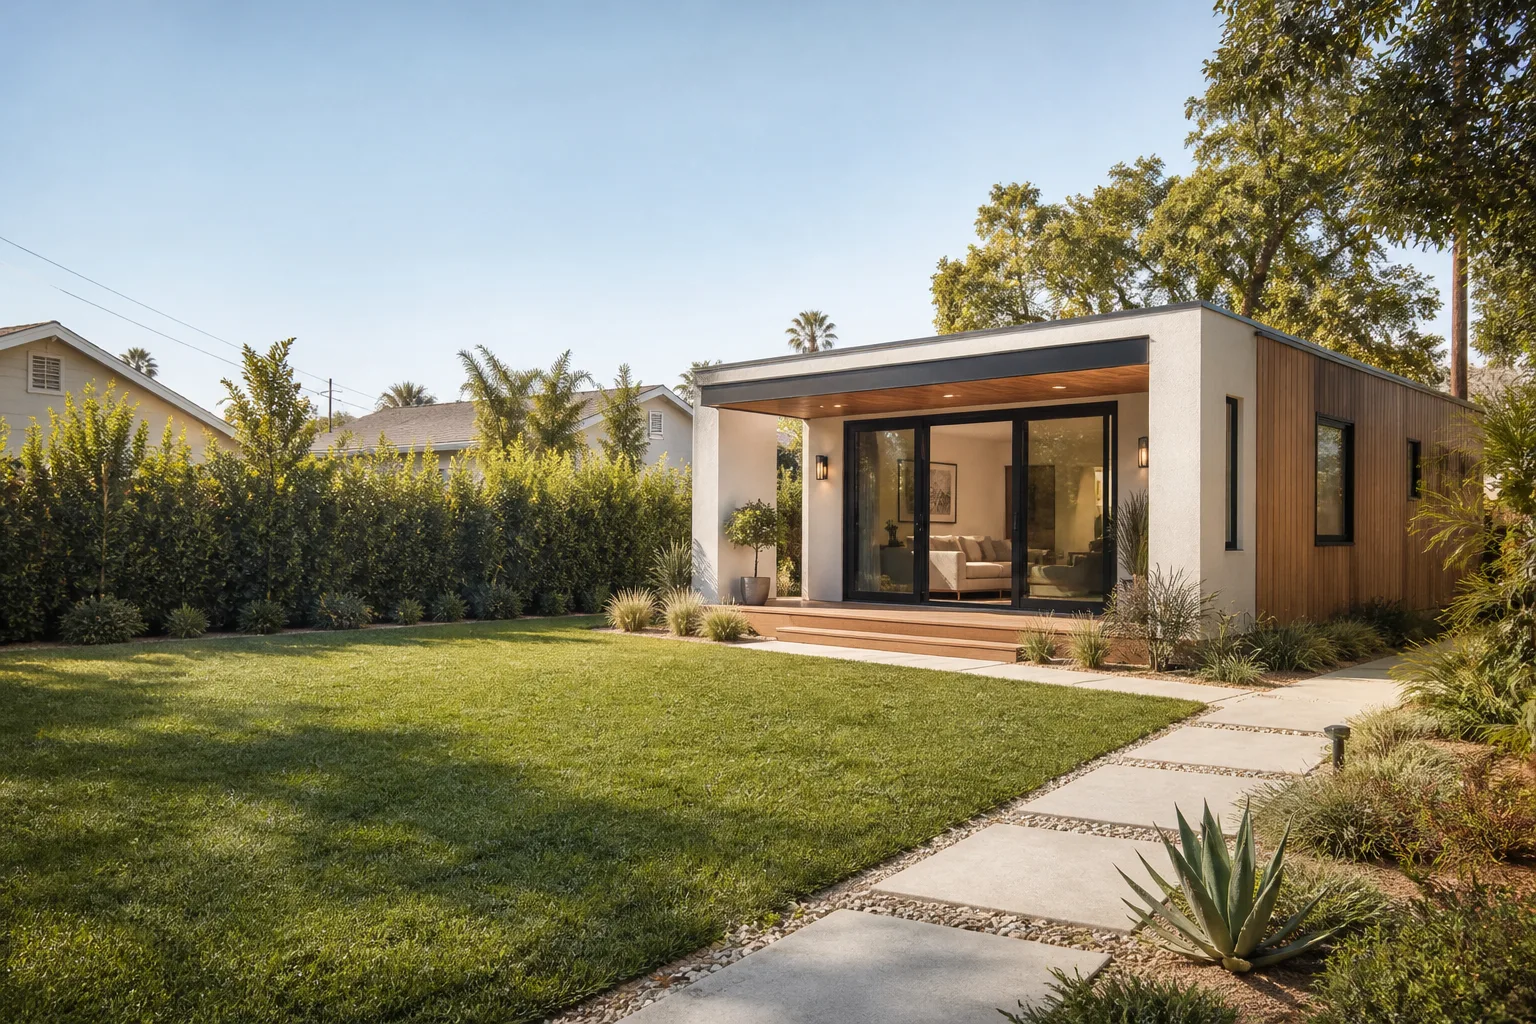
On a corner lot near Shoemaker Avenue and 183rd Street, we framed and finished a 500-square-foot detached backyard ADU with James Hardie siding and a Mighty Buildings panelized shell, then hand-tied the MEP connections to the main house per Cerritos Building & Safety’s inspection sequence. The clients originally wanted a 9-foot side-yard separation, but we shifted the footprint to meet the city’s 5-foot side separation and 15-foot rear setback rules without cutting the unit’s bedroom count. The final walkthrough passed the energy and framing inspections on the first pass because the panelized shell already carried the state’s Title 24 documentation.
Foundation and Utility Tie-Ins
Cerritos soil is mostly stable alluvial loam over a high water table in lower-lying pockets near the San Gabriel River channel, which means some backyard units need deeper footings or drainage correction. We include that in the written price from the start. Electrical, water, and sewer tie-ins from the main house to the new unit are the most common scope items that surprise homeowners who’ve only seen catalog pricing online.
Trusted Brands We Service in Cerritos
We work directly with Abodu, Cover, Dvele, and Mighty Buildings panelized and prefab systems, plus James Hardie exterior cladding. That matters for Cerritos homeowners because we know which factory models fit inside the city’s 15-foot rear setback and 50% lot-coverage rules without modification. We also keep local parts and flashing details in stock for Cerritos projects, so a missing panel clip or a custom trim profile doesn’t stall your framing schedule for a week. Fast turnaround on brand-specific components means fewer days with your backyard torn up waiting on a supplier.
Common ADU Builders Problems We See in Cerritos Homes
- Designing the footprint before pulling the lot survey. Cerritos lots vary in depth more than homeowners expect, and a rear setback miscalculation of even three feet can move a 600-square-foot plan into redesign territory after plan check.
- Quoting a fixed price off a catalog plan without checking lot coverage. The 50% lot-coverage cap in Cerritos single-family zones frequently eliminates the largest published ADU models, and that changes the unit size before pricing ever becomes real.
- Skipping the Building & Safety pre-submittal checklist. Missing Title 24 energy forms or structural calcs for a panelized system gets the whole plan set returned, adding two to three weeks to the permit timeline.
- Underestimating MEP tie-in scope. Running new electrical service, sewer laterals, and water lines from the main house to the ADU is real excavation and trench work, and Cerritos inspection sequencing requires it to happen in a specific order.
Pricing for ADU Builders in Cerritos, CA
Here’s what we tell Cerritos homeowners up front. A studio ADU (350 to 500 square feet) runs $180,000 to $240,000. A one-bedroom detached unit runs $220,000 to $280,000. A two-bedroom unit runs $260,000 to $320,000 and can exceed that if the lot needs significant grading, drainage, or foundation reinforcement. Design and permit sets run $8,000 to $18,000 separately. Site work, utility trenching, and finish-level selections are the three cost drivers that move a number the most. We give every Cerritos client a written line-item price before any work begins, and that number doesn’t change unless you change the scope. Call (472) 248-8213 for a free estimate and a written price.
We Also Serve Cities Near Cerritos
Our ADU Builders team works across the Cerritos area, including Artesia, La Palma, Hawaiian Gardens, and Norwalk. If you’re just outside the city line, we bring the same written price and Threshold Verified crew standards to your project. See our ADU Builders in Cerritos page for local specifics on setback rules and inspection sequencing that affect your build.
Serving Cerritos, CA - Our Local Coverage Area
We’re based in the Cerritos area and know this community well. Use the map below to see our service coverage - if you’re nearby, we can almost certainly help.
FAQs About ADU Builders in Cerritos
Cerritos requires a 15-foot rear-yard setback for detached ADUs and a minimum 5-foot side-yard separation from the main residence on most R-1 lots. Detached ADU height is capped at 16 feet, and total lot coverage cannot exceed 50% in single-family zones. These numbers override catalog plans from other cities, so we design the footprint to them before submitting anything to Building & Safety. Call (472) 248-8213 for a free setback check on your specific lot.
Plan set preparation and city review typically takes 8 to 14 weeks in Cerritos, depending on whether your submittal clears the pre-submittal checklist on the first pass. Construction for a panelized or prefab unit runs 4 to 6 months, while a custom stick-built two-bedroom can run 7 to 10 months. Inspection sequencing is active, meaning you schedule and pass framing, MEP, insulation, and final inspections in order. We give you a realistic calendar in the written proposal, not a best-case estimate.
Yes, as long as the factory model fits inside Cerritos’ 16-foot height cap, 15-foot rear setback, and 50% lot-coverage limit. We have direct experience with Abodu, Cover, and Mighty Buildings panelized systems, and we prepare the structural calcs and Title 24 documentation the city requires for prefab submittals. Some larger factory models won’t clear the lot-coverage cap on smaller Cerritos lots, so we check that before you commit to a purchase order.
Scope changes you request, plus site conditions discovered after excavation starts, are the two real drivers. Cerritos’ high water table in lower-lying pockets near the San Gabriel River channel can require deeper footings or additional drainage, and that’s a legitimate change order with written pricing before work continues. We never pass a cost increase silently. The written price changes only when you change the scope or we hit a buried site condition we can show you in photos and measurements. Call (472) 248-8213 to talk through your specific lot.
You’ll need a separate address assigned by the city when the unit is permitted, but utility metering depends on how you tie into the main house. Many Cerritos ADUs run as sub-panels off the main electrical service with submetering for tenant billing, while others get a separate electric meter from Southern California Edison. Sewer and water typically share the main house lateral. We coordinate the address assignment and meter decisions during the design phase so you’re not sorting it out after framing starts.
Written by Miles Hartwell, Owner at Sutton ADU Builders, serving Cerritos since 2006.



