
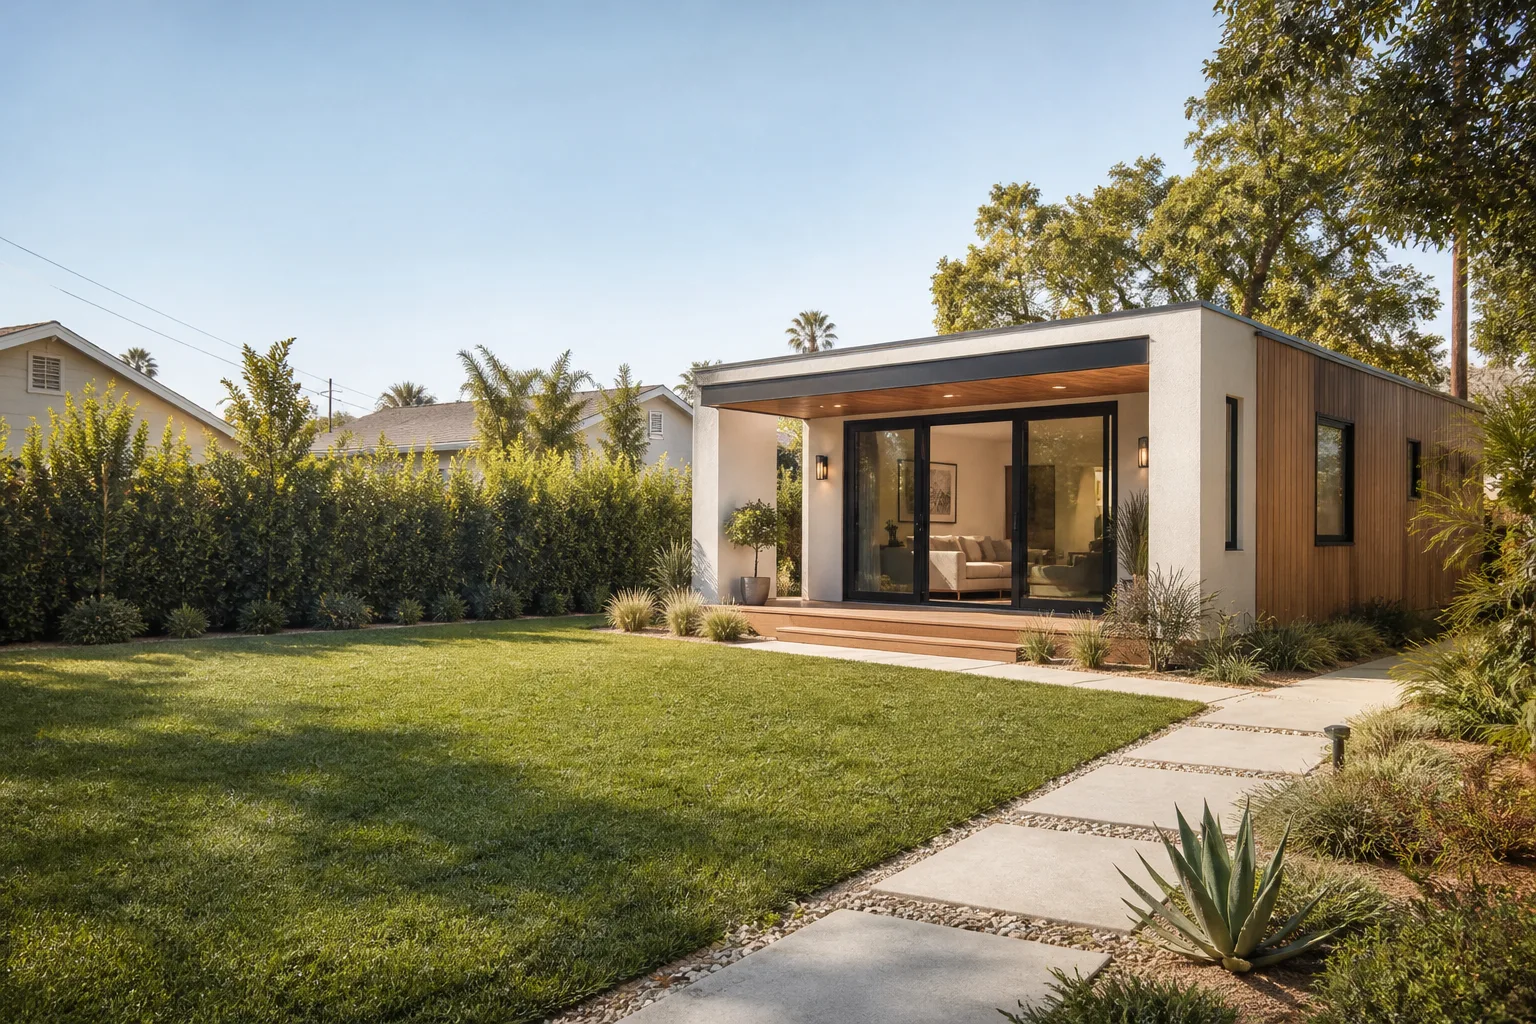








A free site visit, a check of what your lot allows and a written, line-item price.
Get your free estimateFast, Reliable ADU Builders Across La Palma
Adding an ADU in La Palma usually means a detached unit in the rear yard, and the real work starts long before framing. A typical project runs $180,000 – $320,000 depending on size, site access, and whether the existing service panel needs an upgrade. Most La Palma homes sit on 7,200 sq ft R-1 lots, so the first question is almost always whether the design fits under the city’s 60% lot coverage cap. Sutton ADU Builders handles that math before you spend a dollar on plans. Call (472) 248-8213 and we’ll walk your lot with you.
Why Sutton ADU Builders Is La Palma’s Preferred ADU Builders Company

La Palma homeowners tend to ask hard questions before they let anyone dig. That’s fair. We’ve built ADUs from Walker Street up to the Cerritos border, and the homes here share a pattern: 1950s-to-1970s construction, mature trees, and lots that looked bigger on paper than they measure. Miles Hartwell leads our La Palma projects, and he’s walked enough of these parcels to know that a rear-yard ADU on Houston Avenue faces different setbacks than one tucked beside a corner lot on Moody Street.
Every quote starts with a lot coverage and setback check, not a sales pitch. We send the written price before any work begins, and the crew’s names and photos arrive before the truck does. That’s the Threshold Standard: background-checked, identity-verified, photo-badged. You’ll know exactly who’s walking up your driveway.
La Palma reviews consistently mention two things: the written price didn’t move, and the crew showed up when they said they would. We don’t ask you to take that on faith. The 365-Day Done Right Promise covers defects in workmanship for one full calendar year from project completion.
ADU Construction in La Palma
ADU Construction in La Palma means building a legally permitted second dwelling on a lot that already holds a single-family home. The city is fully built out, so nearly every project is an infill job. That changes the work: you’re not clearing raw land; you’re working around an existing house, established landscaping, and a service panel that was sized for a different era. La Palma’s R-1 zoning requires a 7,200 sq ft minimum lot and caps total lot coverage at 60%. When you add the existing home’s footprint, the driveway, and any covered patio, a detached ADU often has to shrink or shift to fit.
Permitting and Plan Check
La Palma plan check is methodical. The city reviews your design against the 60% coverage cap and the 4-foot side and rear setback standard. A design that looks fine on a sketch can fail plan check when the city applies coverage to the entire parcel, not just the rear yard. We run that calculation before you pay for plans, so you’re not paying an architect to redesign a unit that never had a chance.
What Changes the Price
Panel capacity is the big variable on La Palma homes built between 1950 and 1975. If the existing service panel can’t carry the ADU’s load, you’ll need a subpanel or a full panel upgrade, and that’s a real line item, often $3,000 – $6,000 depending on the panel and the run. Site access matters too. A narrow side yard on a 7,200 sq ft lot can limit equipment access, which affects excavation and foundation cost. We give you those numbers in writing before we start.
Detached ADU in La Palma

A Detached ADU in La Palma is the most common build type here because the typical lot configuration leaves the rear yard as the only place to go. A 600 sq ft one-bedroom unit runs roughly $190,000 – $280,000 all-in, including permits, foundation, framing, finishes, and utility tie-ins. A 1,000 sq ft two-bedroom runs closer to $270,000 – $320,000. Those ranges assume standard finishes and a straightforward tie-in to the existing service.
Siting the Unit
On a standard La Palma lot near Walker Street and Orangethorpe Avenue, we built a detached 600 sq ft ADU after confirming the existing home plus the new structure stayed under the 60% lot coverage cap and kept a 4-foot rear setback. We used James Hardie siding to match the main house, tied the unit into the existing service panel with a subpanel, and passed all inspections. That’s the job in a sentence: measure first, design to the setbacks, match the cladding, and get the electrical right.
Foundation and Utility Work
Detached units on La Palma lots typically sit on a slab or raised perimeter foundation, and the utility runs usually cross the rear yard from the main house. That means trenching through whatever landscaping is back there, which is why we quote both the build and the restoration of the yard. You shouldn’t get a unit at the cost of your yard. The written price covers the trench, the backfill, and putting the landscaping back the way we found it, or better.
Trusted Brands We Service in La Palma
We install and finish prefab and panelized ADUs from Dvele, Cover, and Boxabl, and we’re familiar with what each brand requires for foundation tolerances and utility rough-ins on La Palma’s smaller lots. James Hardie exterior systems are a common spec here because they match the 1950s-to-1970s housing stock well and hold up to the heat. If you’re comparing a panelized unit to a custom build, we’ll give you honest guidance on which fits your lot and your budget, not whichever one has the better brochure. Call (472) 248-8213 and we’ll review your site with you.
Common ADU Builders Problems We See in La Palma Homes
- Lot coverage surprises. A design that fits on paper fails plan check when La Palma applies the 60% coverage cap to the whole parcel, including the existing home and driveway. We run the numbers on your specific lot before you pay for plans.
- Service panel shortfalls. Homes built in the 1950s through the 1970s often have a 100-amp panel that can’t carry an ADU’s load. A subpanel or full upgrade becomes a required line item, and we quote it upfront so it’s not a surprise invoice.
- Setback shifts. The 4-foot side and rear setback standard is real, but on built-out La Palma lots, the ADU footprint often has to move or shrink once the coverage math includes the existing structure. We design to the actual envelope, not a generic template.
- Access constraints. Narrow side yards on a 7,200 sq ft lot can limit equipment access. That changes how we do foundation and excavation work, and it changes the price. We tell you before the bid, not after.
Pricing for ADU Builders in La Palma, CA
A detached ADU in La Palma runs $180,000 – $320,000 depending on size, finishes, panel capacity, and site access. A 400 sq ft studio typically lands around $180,000 – $220,000. A 600 sq ft one-bedroom runs $190,000 – $280,000. A two-bedroom at or near 1,000 sq ft runs $270,000 – $320,000. Those are all-in ranges: plans, permits, foundation, framing, finishes, utility tie-ins, and the yard restoration. If your panel needs an upgrade, add $3,000 – $6,000. We deliver a written price before any work begins, and that price doesn’t change unless you change the scope. Call (472) 248-8213 for a free estimate and a lot coverage check.
We Also Serve Cities Near La Palma
Sutton ADU Builders serves homeowners across the surrounding area. Our ADU Builders team works regularly in Buena Park, Cerritos, Cypress, and Artesia alongside our La Palma projects. If you’re in a neighboring city and want the same lot-coverage-first approach, we’d be glad to help. You can also see more about our La Palma work here.
Serving La Palma, CA - Our Local Coverage Area
We’re based in the La Palma area and know this community well. Use the map below to see our service coverage - if you’re nearby, we can almost certainly help.
FAQs About ADU Builders in La Palma
You need a design that fits your specific lot under La Palma’s R-1 rules: a 7,200 sq ft minimum lot area, a 60% maximum lot coverage, and 4-foot side and rear setbacks. The city’s plan check applies the coverage cap to the entire parcel, including the existing home, driveway, and covered patios, so the first step is a lot coverage and setback calculation. We run that before you pay for plans, then handle permits, plans, and inspections. Call (472) 248-8213 for a free lot check.
Most La Palma R-1 lots can support a detached ADU, but the question is the size. A 7,200 sq ft lot with an existing home, driveway, and covered patio often leaves less rear-yard room than homeowners expect. We’ve built 600 sq ft detached units on standard lots, and we’ve also told homeowners a 400 sq ft studio is the realistic ceiling. That’s the honest answer. We’ll show you the math on your parcel before you commit.
A typical detached ADU in La Palma runs 5 to 7 months from design approval to final inspection. Plan check can take 6 to 10 weeks depending on the city’s current queue. Foundation, framing, finishes, and utility tie-ins typically run 3 to 4 months. Prefab units from Dvele or Boxabl can shave 4 to 6 weeks off the on-site work once the foundation is ready. We’ll give you a written schedule with your written price, so you’re not guessing.
Size is the biggest driver, followed by panel capacity and site access. A 600 sq ft unit costs more than a 400 sq ft studio. If your home was built in the 1950s to 1970s, the existing service panel often needs a subpanel or upgrade, adding $3,000 – $6,000. Narrow side yards and mature landscaping can increase excavation and foundation cost. We quote every one of these in writing before work starts. Call (472) 248-8213 for an exact number on your lot.
Dvele, Cover, and Boxabl units can all work on La Palma lots, provided the foundation and utility rough-ins are spec’d correctly for the city’s setback and coverage requirements. Prefab units need a flat, accessible site, which matters on the narrower side yards common here. We’re familiar with each brand’s tolerances and can tell you whether a panelized unit or a custom build makes more sense on your specific parcel.
Written by Miles Hartwell, Owner at Sutton ADU Builders, serving La Palma with written prices, background-checked crews, and a 365-Day Done Right Promise.



