








A free site visit, a check of what your lot allows and a written, line-item price.
Get your free estimateFast, Reliable ADU Builders Across La Verne
Adding an ADU in La Verne means working with soil and slope conditions that change from one block to the next. A 600 square foot backyard unit off Baseline Road can need a completely different foundation than the same unit two streets over near Wheeler Avenue. That’s the reality of building on old citrus grove land below the San Gabriels, and it’s why every project here starts with a site-specific plan rather than a stock design. We’re Sutton ADU Builders, and we’ve spent years figuring out what La Verne’s hillside lots, specific plans, and older utility lines actually demand. Call (472) 248-8213 and we’ll send someone who knows the difference between a standard prescriptive foundation and what your particular parcel needs.
Why Sutton ADU Builders Is La Verne’s Preferred ADU Builders Company

Homeowners in La Verne call us because we don’t pretend every lot is flat and predictable. The alluvial soils washed down from the San Gabriel Mountains mean two adjacent properties can have wildly different bearing capacity. One needs a standard slab, the other needs pier-and-grade beams or a stem wall with a geotech report. Most builders quote you before knowing which one you are. We pull the soils and hillside reports first, then price the work honestly.
Our reputation around La Verne, San Dimas, and Claremont comes from passing inspections on the first try. The city’s building department sees plenty of change orders from builders who skipped the geotech step. We don’t put you in that position. Every crew member who arrives at your door is background-checked, identity-verified, uniformed, and photo-badged under the Threshold Standard. You receive their name and photo before they show up. No vague subcontractors, no unfamiliar faces. Miles Hartwell leads our team and stands behind every written price and every completed structure.
ADU Design in La Verne
ADU Design in La Verne starts with your lot’s specific constraints before we ever talk about square footage or finishes. The La Verne Heights specific plan and hillside grading rules can turn what looks like a simple backyard placement into a project that needs setbacks of 10 feet instead of the standard 4. We design around those rules, not against them.
Site Analysis Before Floor Plans
We walk your property with an eye for slope, drainage, tree locations, and utility access. A mature oak near Wheeler Avenue can trigger a tree permit and a crane pick. An old clay sewer lateral near Baseline Road can add $15,000 to $30,000 in trenching and connection costs if you design before checking. We check first.
Prefab Versus Custom For Your Lot
We’re authorized and experienced with Abodu, Cover, Dvele, Mighty Buildings, Boxabl, and Plant Prefab systems. A panelized Cover shell can work beautifully on a tight hillside lot where a factory-finished Boxabl unit would require a crane and street access you may not have. We’ll tell you honestly which product line fits your lot, your budget, and La Verne’s permitting reality. Design work for a detached ADU here typically falls between $8,000 and $18,000 depending on site complexity and whether structural or geotechnical engineering is required.
Backyard ADU in La Verne

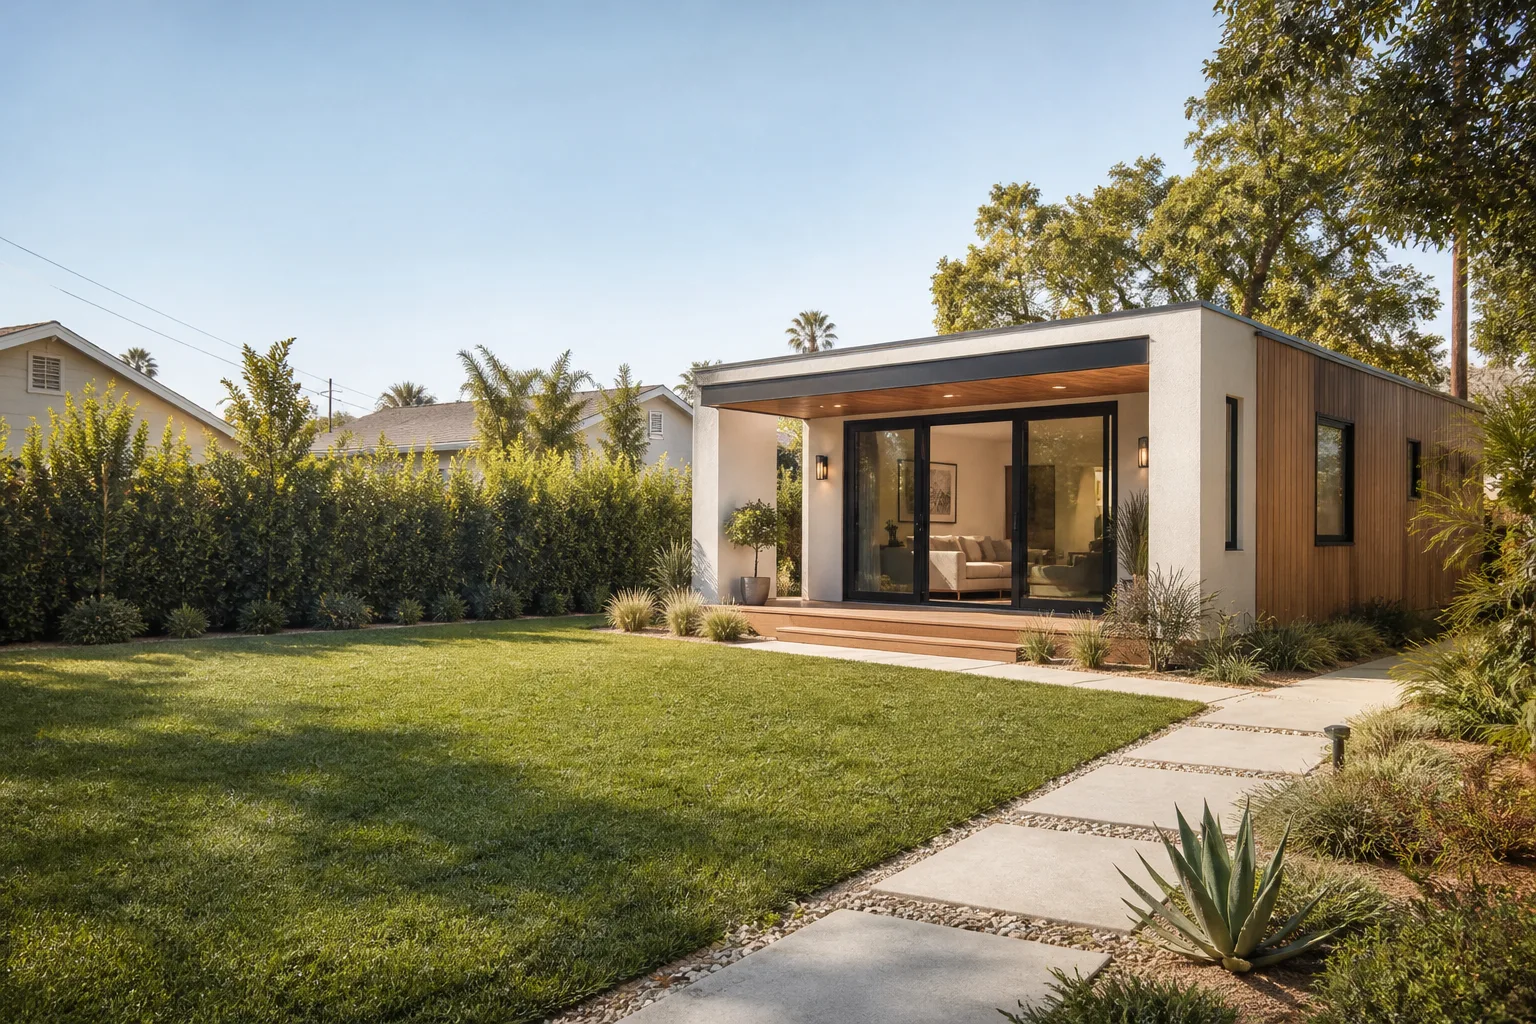
Backyard ADU in La Verne projects are rarely as simple as “drop a unit in the yard.” The city’s residential parcels, many of them former citrus groves with undocumented fill, need more than a standard prescriptive foundation. We handle the site work, the permits, and the build as one coordinated process so you’re not stuck managing a geotech, a city reviewer, and a prefab manufacturer on your own.
Foundation Work That Actually Matches Your Soil
We just finished a 600 sq ft backyard ADU off Baseline Road using a Cover panelized shell on a stem-wall foundation. We had to bring in a geotech to confirm soil bearing because the hillside lot was a former citrus grove with undocumented fill. On a neighboring client’s property on Wheeler Avenue, we set an Abodu module with a crane pick over a mature oak and engineered a pier-and-grade beam system to protect the root zone. Both passed the city’s building department on the first inspection.
Site Prep, Utilities, And The Real Cost Clock
A typical backyard ADU in La Verne runs $250,000 to $420,000 all-in, including foundation, utility connections, permits, and finish work. That range reflects what we see across the city for well-built detached units between 400 and 800 square feet. Site conditions move the number. A flat lot with a modern 200-amp panel and a clean sewer lateral sits at the lower end. A hillside parcel with a 100-amp relic panel and clay pipe sits higher.
Trusted Brands We Service in La Verne
We install and service prefab and modular ADUs from Cover, Dvele, Mighty Buildings, and Boxabl for homeowners across La Verne. Our crews know these systems’ foundation requirements, crane access needs, and connection details. We keep local relationships with structural engineers and city reviewers familiar with each product line, which means faster plan checks and fewer surprises during construction. If you’re considering a modular unit and want to know which brand fits your specific narrow lot or hillside setback, call us before you order. The wrong brand ordered early becomes an expensive storage problem.
Common ADU Builders Problems We See in La Verne Homes
- Hillside lots with undocumented fill from old citrus groves. A standard prescriptive foundation won’t hold up on this ground. We order a site-specific geotech investigation before designing the foundation, which catches what the builder who skips this step finds out during inspection.
- Specific-plan overlays that change setbacks unexpectedly. La Verne has pockets where the La Verne Heights specific plan turns a 4-foot side setback into 10 feet. If you ordered a prefab unit before checking your overlays, you may be redesigning the entire placement.
- Older utility infrastructure driving surprise trenching and upgrade costs. Clay sewer laterals, root-bound lines, and 100-amp electrical panels are common in the city’s older neighborhoods. We identify these before final pricing, not after the trench is open.
- Crane access issues on narrow lots with mature trees. Setting a prefab module on a tight La Verne lot can mean tree permits and specialized rigging. We plan the logistics before the delivery date so your unit doesn’t sit on a trailer while permits clear.
Pricing for ADU Builders in La Verne, CA
Detached ADUs in La Verne run roughly $250,000 to $420,000 depending on size, site conditions, and finish level. Garage conversions come in lower, generally $120,000 to $180,000, because the foundation and shell already exist. Junior ADUs inside an existing home can run $80,000 to $140,000. The biggest cost drivers here are soil and slope. A hillside lot that needs a geotech report, pier-and-grade beams, and possibly a crane pick will cost more than a flat lot on stable ground. Utility upgrades for older panels and clay sewer laterals can add $15,000 to $30,000. We give you a written price before any work starts and it doesn’t change unless you change the scope. Call (472) 248-8213 for a free estimate.
We Also Serve Cities Near La Verne
Sutton’s crews regularly work across the foothill communities near La Verne, including San Dimas, Claremont, Glendora, and Montclair. Our ADU Builders team knows the local planning desks and soil conditions in each of these cities, so the permitting process doesn’t stall on surprises. If you’re in a neighboring city and considering an ADU, you’ll get the same written price, the same Threshold Standard crew vetting, and the same 365-Day Done Right Promise.
Serving La Verne, CA - Our Local Coverage Area
We’re based in the La Verne area and know this community well. Use the map below to see our service coverage - if you’re nearby, we can almost certainly help.
FAQs About ADU Builders in La Verne
Yes, in most cases. La Verne sits on alluvial soils from the San Gabriel Mountains, and many residential lots are former citrus groves with undocumented fill. A standard prescriptive foundation won’t address slope or bearing issues that a site-specific geotechnical report will uncover. Our crew recently had to confirm soil bearing on a Baseline Road project before installing a stem-wall foundation for a Cover panelized shell. The cost of the report, typically $2,500 to $5,000, is far less than a failed inspection or a foundation change order. Call (472) 248-8213 and we’ll tell you whether your specific lot needs one.
Expect four to eight months for plan checks and permits on a detached ADU in La Verne, faster if your lot has no hillside overlay or specific-plan constraints. The city’s building department reviews for grading, setbacks, and utility connections, and the La Verne Heights specific plan can add review time. Prefab and modular units don’t automatically speed up the process; the site-specific foundation and utility plans still need approval. We submit complete packages with soils and hillside reports included, which shortens the back-and-forth. Call us at (472) 248-8213 for a realistic timeline based on your address.
Cover and Plant Prefab’s panelized systems often work best on narrow La Verne lots because they can be assembled in place without needing a wide crane swing or street shut-down. Boxabl and Dvele units are factory-finished and arrive as modules, which requires crane access and open space that many older La Verne parcels don’t have. We’ve set Abodu modules on Wheeler Avenue using a crane pick over a mature oak, but we planned the tree permit and rigging first. The right answer depends on your lot width, slope, and tree coverage. Call (472) 248-8213 and we’ll tell you which systems fit your property.
Yes, garage conversions are permitted in La Verne and typically run $120,000 to $180,000 depending on whether the existing slab, walls, and roof meet current code. Many older La Verne garages were built in the 1940s through 1960s on slabs that won’t meet ADU insulation and foundation requirements without work. We evaluate the existing structure before recommending conversion versus a new detached build. A conversion usually moves faster through permitting than a new unit because you’re working within the existing footprint. Call (472) 248-8213 for a free estimate and an honest assessment of your garage.
The most common change orders in La Verne come from soil surprises, utility discoveries, and homeowner scope changes after the written price is set. You’ll see a change order if the geotech report reveals poorer bearing than expected and the foundation needs upgrading mid-design. You’ll also see one if the trenching hits a root-bound clay lateral or the electrical panel needs a full service upgrade from 100 to 200 amps. We minimize these by doing the investigation work before pricing. When we hand you a written price, it covers what we agreed to build. If you change the finishes or layout, that’s a change order. If we didn’t investigate properly, that’s on us under the 365-Day Done Right Promise. Call (472) 248-8213 and ask Miles Hartwell directly.
Written by Miles Hartwell, Owner at Sutton ADU Builders, serving La Verne with Threshold Standard crews and written pricing.



