
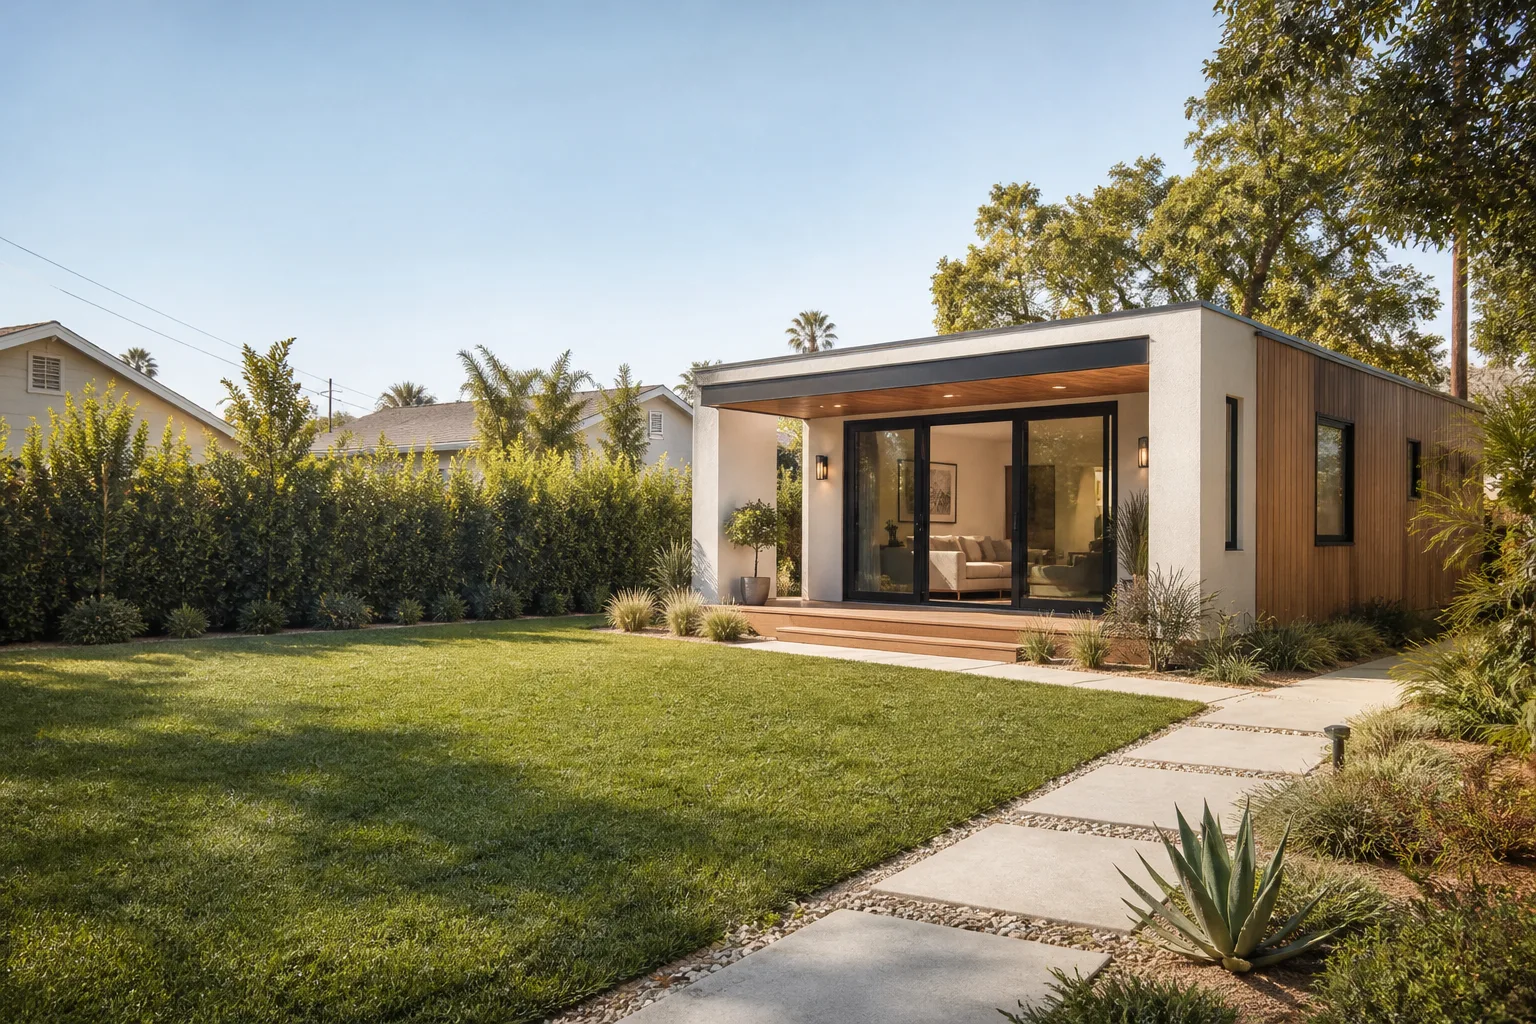








A free site visit, a check of what your lot allows and a written, line-item price.
Get your free estimateFast, Reliable ADU Builders Across Claremont
Most detached ADUs in Claremont run between $180,000 and $320,000 before site work, and the biggest variable isn’t the floor plan. It’s how the city reads your lot. Claremont has its own adopted ADU ordinance layered on top of state law, plus Historic District design review and hillside grading rules that don’t apply in neighboring Montclair or Pomona. That’s why a builder who knows Claremont’s plan-check process matters more than a builder with a good statewide reputation. We scope the job against the local ordinance before you spend a dollar on drawings. Call (472) 248-8213 and we’ll walk your property, check the slope, the setbacks, and the utility runs, and give you a written price before anything moves forward.
Why Sutton ADU Builders Is Claremont’s Preferred ADU Builders Company

People in Claremont don’t ask us for the cheapest quote. They ask us to tell them exactly who is coming to their property, what the work will cost, and what happens if something goes wrong. We answer all three before the first tool is lifted. Our founder, Miles Hartwell, built Sutton ADU Builders on a simple standard that matters more in a city full of historic homes and hillside lots: written pricing, verified crew, and a 365-day promise that’s stamped on paper, not spoken over the phone.
Every technician who shows up in Claremont is background-checked, identity-verified, and photo-badged under the Threshold Verified standard. We send you the name and photo of each person before they arrive. You’ll see the same face at the door that you saw in the email. No unmarked trucks. No “a couple of guys my foreman knows.”
We’re the ADU Builders team that Claremont homeowners call when they’ve already been burned by a vague estimate or a crew swap mid-project. The written price we give you covers the scope we agreed to. If a permit correction or a slope issue changes the job, we tell you what it costs and you decide before we move. You never get surprised by an invoice at final.
Founded in 2006, Sutton ADU Builders works on the details Claremont actually cares about: setback language in the local ordinance, drainage away from the neighbor’s wall, separate trade permits so your electrical final doesn’t get held hostage by a roofing punch-list. We know this city’s plan-check rhythm and we schedule for it.
ADU Plans in Claremont
ADU Plans in Claremont mean something different than in a flat, standard lot city. A plan set that sails through Montclair can stall in Claremont’s plan check on design-review or grading grounds, especially in a Historic District or on a hillside lot. We prepare your plans against the city’s adopted ADU ordinance first, then state law. That’s the order that keeps you out of a correction cycle.
You need plans before you can get a permit, and you need a permit before any foundation, framing, or trenching happens. We handle the full drawing package: site plan with setbacks and drainage, floor plan, elevations, structural calcs, electrical and mechanical sheets. We also handle the submittal and the plan-check corrections.
For a standard detached ADU in Claremont, design and permit drawings typically run $8,000 to $15,000 depending on slope, Historic District review, and the number of corrections the city returns. Hillside lots with grading or retaining add to that. We price plans as a fixed line item before we start drawing.
Historic District design review
If your home is in one of Claremont’s designated Historic Districts, the city will review the exterior elevations of your ADU against the character of the existing house and the street. This isn’t a statewide requirement. It’s Claremont-specific. We draw matching rooflines and siding details in from the start so the design review doesn’t bounce the project.
Hillside and drainage grading
Sloped lots in Claremont usually need a grading plan and a drainage plan. The city wants surface water directed away from the neighbor’s property and off the foundation. We include the swale, splash blocks, and any retaining detail in the plan set so the grading review and the building review don’t conflict later.
ADU Contractor in Claremont

An ADU Contractor in Claremont is the licensed party who pulls the permits, manages the trades, and is responsible for the finished structure passing final inspection under the city’s local ordinance and the California Building Code. We act as the general contractor on your project, from the first day of excavation to the final walk with the Claremont inspector.
What that means for you: one point of contact who owns the schedule, the submittals, the trade sequencing, and the door. You won’t be coordinating an electrician, a plumber, and a roofer on your own. We schedule each trade to the city’s inspection calendar, because Claremont’s separate permit reviews don’t all move at the same speed.
General contracting in Claremont typically runs 15 to 20 percent of the total project cost, depending on site work and how many separate permits the city requires. We show you that number as a line item on the written price. You know what management costs before you sign.
Separate trade permits and inspections
Claremont wants electrical, gas, and building permits signed off as separate trades rather than bundled into one final. That means we sequence the work so the meter and the ADU subpanel get their own inspection, gas gets its own, and the building final comes last. It adds a few days to the timeline but it means one trade can’t hold up the whole occupancy sign-off.
Foundation work on sloped lots
On a sloped lot off Indian Hill Boulevard, we built a detached 600 sq ft Abodu-style unit on a stem-wall foundation because the rear yard dropped about four feet. Helical piers would have been cheaper, but the city wanted engineered drainage away from the neighbor’s wall, so we added a swale and splash blocks before final. We ran James Hardie lap siding to match the existing 1950s ranch and pulled separate electrical and gas permits so the meter and the ADU subpanel could be signed off independently of the building final.
Trusted Brands We Service in Claremont
We install and finish prefab and modular ADUs from Abodu, Cover, and Dvele for Claremont homeowners. If you’ve already spoken with one of those companies, we handle the site work, foundation, utility connections, and the local permitting path that their standard plan sets don’t always anticipate. We also work with Mighty Buildings and similar panelized systems when the lot geometry makes sense. Since most prefab manufacturers don’t manage Claremont’s Historic District review or hillside grading requirements, our job is to translate their factory plans into a permit-ready Claremont submittal. Turnaround on site work is faster when we’re not waiting on materials from a generic supplier, and we coordinate delivery and crane placement on Claremont’s narrower residential streets.
Common ADU Builders Problems We See in Claremont Homes
- Historic District plan-check corrections.: We see plan sets submitted without a design-review strategy, which costs Claremont homeowners four to eight extra weeks and correction fees. We check the local ordinance before we draw the elevations.
- Slope and drainage surprises.: A flat-site quote turns expensive when the city requires engineered drainage, stem walls, or retaining after the first grading review. We flag slope constraints on the walkthrough, not after excavation starts.
- Separate permit sequencing.: Bundled final inspections don’t happen here. If your contractor doesn’t plan for separate electrical, gas, and building sign-offs, the occupancy date slides. We build the schedule around the city’s trade-by-trade inspection pattern.
- Utility distance and meter location.: A long trench from the main panel to a rear-yard ADU can add $4,000 to $9,000 in Claremont, depending on the run and whether it crosses driveway concrete or the neighbor’s side yard. We measure it during the estimate, not after the permit is pulled.
Pricing for ADU Builders in Claremont, CA
Detached ADUs in Claremont run $180,000 to $320,000 for a standard 500 to 800 square-foot unit before site-specific work. A garage conversion typically lands between $120,000 and $210,000. A junior ADU attached to the main house runs $90,000 to $160,000. Hillside foundations, retaining, and drainage add $20,000 to $60,000 depending on slope. Historic District design requirements add design and review time more than direct cost, but exterior materials matter: matching a 1920s craftsman in the Village costs more than lap siding on a 1950s ranch. Our written price includes the permit fees we expect from Claremont, the drawings, and the trade work. It does not include hidden change orders. If the city requires grading or retaining we didn’t see on the first walk, we price the change as a separate line item and you approve it before any work starts. Call (472) 248-8213 for a free estimate and a written line-item price.
We Also Serve Cities Near Claremont
Sutton ADU Builders works across the eastern LA County and Inland Empire edge, including Montclair, La Verne, Upland, and Ontario. We know how each city’s building department reads differently, which helps when your project in Claremont sits near the La Verne border and the same trade crews can handle the work. If you’re a few blocks outside Claremont’s city limits, we can still serve your property.
Serving Claremont, CA - Our Local Coverage Area
We’re based in the Claremont area and know this community well. Use the map below to see our service coverage - if you’re nearby, we can almost certainly help.
FAQs About ADU Builders in Claremont
Yes. Claremont has its own adopted ADU ordinance, and parts of the city sit within designated Historic Districts that trigger design review on the ADU’s exterior. Hillside lots face additional grading and drainage review. A plan set that clears state law alone can stall in Claremont. We prepare your submittal against the local ordinance first, then the state standards, so you avoid a correction cycle. Call (472) 248-8213 and we’ll tell you which local rules apply to your specific lot.
Yes, and we do. Abodu, Cover, and Dvele units work in Claremont when the site prep and foundation are done to the city’s slope and drainage standards. The factory plans usually need a Claremont-specific site plan and, if the property is in a Historic District, elevation review. We handle that translation and the separate trade permits so the prefab unit passes local inspection. Call (472) 248-8213 to discuss which prefab line fits your lot.
They extend the final phase by a week or two compared to a bundled final. Claremont signs off electrical, gas, and building as separate trades, which means your meter and subpanel get their own inspection day, gas gets another, and the building final comes last. If your contractor didn’t plan for that, the occupancy date slips. We build the inspection sequence into the schedule from day one. For a realistic timeline on your specific project, call (472) 248-8213.
Two things. Slopes that require retaining, stem walls, or engineered drainage we couldn’t see without opening the ground, and Historic District design-review corrections that change exterior materials. We price those as separate written change orders, and you approve the number before any work continues. The base price doesn’t shift on its own. Call (472) 248-8213 for a written price that names the cost drivers on your lot.
Both. We prepare the Claremont-specific plan set, manage the submittal and plan-check corrections, and then build the unit as the general contractor. You have one company accountable for the drawings and the structure, which matters in a city where the plans and the site work have to agree to pass final. Call (472) 248-8213 to start with a property walkthrough and a written estimate.
Written by Miles Hartwell, Owner at Sutton ADU Builders, serving Claremont and the surrounding communities with verified crews and written pricing.



