








A free site visit, a check of what your lot allows and a written, line-item price.
Get your free estimateFast, Reliable ADU Builders Across Ontario
Adding an ADU in Ontario means dealing with a specific set of local rules, and the biggest one most people miss is the 15-foot rear setback common in the city’s older platted lots. That single requirement reshapes where your unit can sit, which design passes plan check, and what the whole project costs. We’re Sutton ADU Builders, and we’ve designed, permitted, and built detached units, garage conversions, and side-yard ADUs across Ontario long enough to know which questions to ask before you spend a dollar on engineering. If you’re weighing a backyard unit or a garage conversion, call (472) 248-8213 and we’ll talk through your lot, your setbacks, and what’s realistic. You’ll get straight answers, and a written price before any work starts.
Why Sutton ADU Builders Is Ontario’s Preferred ADU Builders Company

Ontario homeowners tend to find us after they’ve already hit a wall, sometimes literally. They pulled their survey, discovered the rear setback is 15 feet instead of the 20 they assumed, and realized the ADU they sketched won’t fit where they imagined. That’s the moment a builder’s local knowledge actually matters. We know the streets around Euclid Avenue and the older tracts near the 10 and 15 freeways, where garages sit tight to the alley and side yards become the only sensible buildable space. We also know the newer subdivisions up toward the 210, where rear yards are deeper and standard detached-floor-plan logic works better.
Every Ontario project is governed by the Threshold Standard. That means every crew member who shows up at your property is background-checked, identity-verified, uniformed, and photo-badged. You get their name and photo before they arrive. Miles Hartwell, who leads our team, enforces this on every job because he knows what it means to open your gate to strangers for three or four months. We don’t ask you to take that on faith. We prove who’s coming, in writing, before the first truck pulls up.
We also hold a 365-Day Done Right Promise on our work in Ontario. If something isn’t right within one full calendar year of project completion, Sutton makes it right, no haggling over whether the issue counts. It’s a written guarantee stamped on every project, not a verbal assurance you have to remember in an argument six months later.
ADU Design in Ontario
ADU Design in Ontario starts with your lot’s actual numbers, not a pretty floor plan. The city’s Residential ADU regulations allow detached units up to 1,200 sq ft in most single-family zones, but many older Ontario lots were platted with 15-foot rear setbacks. That means the two-bedroom, rear-positioned ADU that works in Rancho Cucamonga or Eastvale often has to be reworked into a side-yard orientation or folded into the existing garage footprint here. We scope the design around what Ontario will actually approve, so you don’t pay for engineering on a plan that dies in plan check.
Setback-First Site Planning
Before we sketch anything, we map your property’s setbacks, easements, and existing sewer line locations. In the older core near Euclid and Holt, rear setbacks routinely force the ADU forward, and that shifts everything: window placement, door orientation, even where the electrical subpanel can go. We plan that early.
Plan Check-Ready Drawings
Ontario’s Building Division currently runs 4 – 6 weeks for ADU plan review, and incomplete submittals add 2 – 3 more. We submit drawings that answer the city’s questions the first time because we’ve seen what gets kicked back. That speed matters when you’re paying a mortgage while you wait for a permit.
A typical ADU design package in Ontario runs $8,000 – $18,000, depending on whether you need structural engineering, Title 24 energy calculations, or a soils report. That range covers the drawings, the corrections cycle, and coordination with the city.
Backyard ADU in Ontario

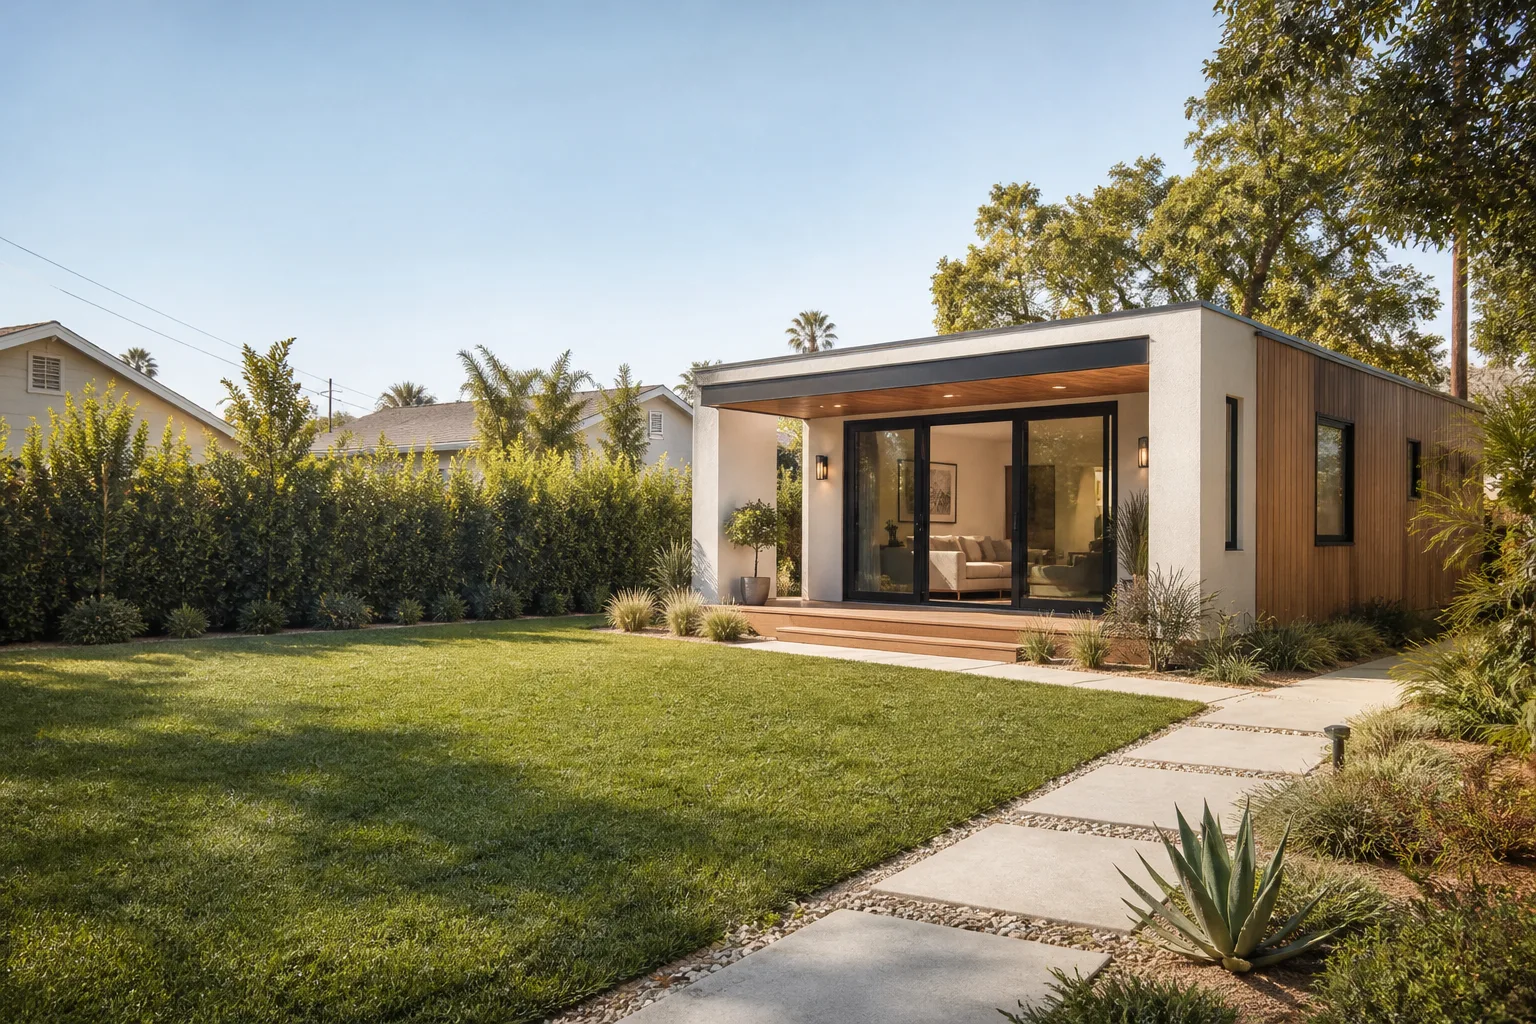
A Backyard ADU in Ontario is the classic detached unit most people picture, and it’s fully legal on lots with room to build it. The question is whether your particular lot has that room. Ontario’s 15-foot rear setback means many lots need a side-yard placement, and that changes the ADU’s footprint and utility routing. We’ve built 750 sq ft units, 1,000 sq ft two-bedrooms, and everything between across Ontario’s varied lot stock.
Detached Units on Tight Lots
We built a 750 sq ft detached ADU in the Edison Historic District using a Cover panelized kit with James Hardie siding. The lot had a 15-foot rear setback, so we floated the structure toward the side yard and re-routed the sewer tie-in through the existing cleanout to avoid a $6,000 main-line cut. The project cleared Ontario’s plan check in 5 weeks and passed final inspection on the first visit.
That’s not a lucky outcome. That’s what happens when you plan around Ontario’s actual constraints instead of discovering them after you’ve paid an architect.
Utility Runs and Sewer Lateral Costs
Backyard ADUs in Ontario’s older tracts run into a specific problem: clay sewer pipes and undersized water meters. Many homes along the 91761 and 91762 ZIP codes were built when a 5/8-inch meter was plenty for one house. Add a full second dwelling with a kitchen and bathroom, and the meter often can’t support both. You may need a meter upgrade, and sewer laterals with cracked clay pipe frequently require replacement before the ADU can pass plumbing inspection. Budget $4,000 – $14,000 for utility upgrades on older Ontario lots, with the high end covering main-line sewer work and a new water service.
For a finished backyard ADU in Ontario, most detached units in the 400 – 800 sq ft range run $180,000 – $320,000 before site-specific work like utility trenching, foundation adjustments, or landscaping restoration.
Trusted Brands We Service in Ontario
We install and finish panelized and modular systems from brands Ontario homeowners ask about most: Abodu, Cover, and Dvele. We also work with James Hardie siding and trim systems, which hold up well to Ontario’s hot, dry summers and occasional Santa Ana wind bursts. Because we know these product lines and their installation tolerances, we can tell you honestly whether a Cover kit, an Abodu configuration, or a Dvele build fits your lot, your budget, and Ontario’s plan check. We don’t sell one brand. We sell the structure that will actually work on your property.
Common ADU Builders Problems We See in Ontario Homes
- Assuming a 20-foot rear setback. Many Ontario lots, especially in the pre-1960s plats, carry a 15-foot rear setback that pushes the ADU into the side yard or triggers a variance. Builders who plan for 20 feet end up redesigning after the survey comes back.
- Clay sewer lines and undersized meters. Older Ontario tracts have aging infrastructure. Adding a second dwelling puts real load on pipes and water service that were sized for one kitchen and one bath decades ago. Expect utility work on most pre-1980 lots.
- Treating Ontario’s plan check like a same-week process. The city currently runs 4 – 6 weeks for ADU plan review. Incomplete submittals add 2 – 3 weeks. If your builder promises a one-week permit, they haven’t worked in Ontario.
- Ignoring side-yard easements. On lots where the rear setback kills the original design, the side yard becomes the build zone. But many side yards carry utility easements or access agreements that limit where a structure can sit. We check this before the design leaves the desk.
Pricing for ADU Builders in Ontario, CA
Here’s what we tell Ontario homeowners, in writing, before they commit. A garage conversion in Ontario typically runs $120,000 – $190,000, depending on the condition of the existing slab, electrical panel, and whether the garage shares walls with the main house. A detached backyard ADU runs $180,000 – $320,000 as noted above. A junior ADU, which converts existing interior space, runs $80,000 – $130,000. Site-specific costs that shift the final number include sewer lateral replacement, water meter upgrades, foundation work on sloped lots near the foothills, and any variance or setback adjustment process. We deliver a written price before any work starts, and that price doesn’t move unless the scope changes and you approve the change in writing. Call (472) 248-8213 for a line-item estimate specific to your Ontario lot.
We Also Serve Cities Near Ontario
Our crews work throughout the Inland Empire, including Montclair, Claremont, Upland, and Rancho Cucamonga. We coordinate scheduling from our Inland Empire office, so a project in Ontario gets the same crew standards and the same Threshold Verified vetting as any other job. If you’re just outside the city line, call and we’ll confirm coverage. For more on how we work, visit our ADU Builders team page or see what we do across ADU Builders in Ontario.
Serving Ontario, CA - Our Local Coverage Area
We’re based in the Ontario area and know this community well. Use the map below to see our service coverage - if you’re nearby, we can almost certainly help.
FAQs About ADU Builders in Ontario
No, Ontario does not require a separate water meter for a detached ADU built on the same parcel as the main house. What the city and Ontario Municipal Utilities do require is that the existing meter and water service can support the added load. On older Ontario lots with 5/8-inch meters and aging service lines, you may need a meter upsizing or service replacement before final inspection. That work typically runs $2,000 – $6,000 depending on the distance from the main to your meter. Call (472) 248-8213 and we’ll take a look at your specific lot.
Ontario’s Building Division currently runs 4 – 6 weeks for ADU plan review. The biggest delays come from incomplete submittals, usually missing structural calculations, unclear site plans that don’t show the actual 15-foot rear setback, or utility sheets that don’t address sewer lateral condition. A complete, Ontario-specific submittal can clear in the shorter end of that window, as ours have on multiple projects. Budget 6 – 8 weeks from submittal to issued permit to be safe. Call us and we’ll walk you through exactly what the city needs the first time.
Yes, in most cases. Ontario’s ADU ordinance allows detached units on single-family lots of 5,000 sq ft or more, provided the unit fits within the required setbacks, including the 15-foot rear setback common on older plats. A 5,000 sq ft lot typically supports a 600 – 750 sq ft unit in the side or rear yard. The constraint is usually the setback layout and utility routing, not the square footage of the lot itself. We’ve built on Ontario lots this size. Call (472) 248-8213 with your parcel number and we’ll pull the setback map while you’re on the phone.
From signed contract to move-in, a standard detached ADU in Ontario typically runs 8 – 12 months. That breaks down as roughly 4 – 8 weeks for design and engineering, 4 – 6 weeks for Ontario plan check, 2 – 4 weeks for permit issuance, and 4 – 6 months for construction depending on site conditions and utility work. Garage conversions tend to run faster, around 5 – 8 months. The plan check and any utility upgrades are the two points where Ontario timelines stretch. We give you a written schedule with your price, so the calendar isn’t a surprise.
Yes, Ontario requires a boundary survey for every detached ADU permit, and a soils report is required for any new foundation work on undisturbed soil. If your project is a garage conversion on an existing slab, you typically won’t need a soils report, but you will still need the survey. A boundary survey in Ontario runs $1,500 – $3,000, and a soils report runs $2,000 – $4,500 depending on the lot. These are not optional line items, and they’re included in our written price. Call (472) 248-8213 and we’ll confirm what your specific parcel requires.
Written by Miles Hartwell, Owner at Sutton ADU Builders, serving Ontario and the Inland Empire.



